165 MCALLISTER ROAD
Clanton Park, Toronto, M3H2N8
Listed by CENTURY 21 LEADING EDGE REALTY INC.
$3,250,000
- 4+2 bedrooms
- 7 bathrooms
- 6 parking
Listed 123 days ago · MLS® C13471554
About this home
Experience custom-built luxury in one of Clanton Park's most sought-after neighbourhoods. Offering approximately 6,400 sq. ft. of finished living space, this exceptional residence showcases soaring ceilings, designer Matteo and Kockols lighting, custom built-in cabinetry, integrated speakers, expansive open-concept living spaces, and parking for up to 6 vehicles. Every second-floor bedroom features a private ensuite, while dual laundry rooms provideeveryday convenience. The finished lower level includes 2 bedrooms, a full kitchen, and spacious living areas ideal for extended family or guests. Complete with a 14-foot entertaining deck, BBQ gas line, automated irrigation, extensive interlocking, smart-hometechnology, and epoxy-finished garage spaces. (id:66966)
Details
- Type
- Detached
- Basement
- Finished, Walk-up, N/A, N/A
- Garage
- Garage
- Property tax
- $6,659
- Neighbourhood
- Clanton Park
- Municipality
- Toronto (Clanton Park)
Interior
- Bedrooms
- 4 above ground + 2 below
- Fireplace
- Yes
- Appliances
- Water meter, Central Vacuum, Water Heater - Tankless
- Flooring
- Hardwood, Ceramic
Heating, cooling and services
- Heating
- Forced air, Natural gas
- Air conditioning
- Central air conditioning
- Water and sewer
- Sanitary sewer
Building and exterior
- Foundation
- Concrete
- Outdoor
- Brick, Stone
Parking
- Total parking
- 6
- Driveway and parking
- Attached Garage, Garage
Rooms
| Room | Level | Size | Features |
|---|---|---|---|
| Foyer | Main level | 3.98 × 2.72 m (13'1" × 8'11") | |
| Living room | Main level | 7.05 × 4.34 m (23'2" × 14'3") | |
| Bedroom | Basement | 4.29 × 3.03 m (14'1" × 9'11") | |
| Kitchen | Basement | 2.68 × 4.06 m (8'10" × 13'4") | |
| Living room | Basement | 8.05 × 4.88 m (26'5" × 16') | |
| Dining room | Main level | 6.95 × 3.74 m (22'10" × 12'3") | |
| Kitchen | Main level | 5.48 × 7.1 m (18' × 23'4") | |
| Family room | Main level | 5.84 × 7.14 m (19'2" × 23'5") | |
| Office | Main level | 3.98 × 3.13 m (13'1" × 10'3") | |
| Bedroom 2 | Second level | 6.52 × 6.49 m (21'5" × 21'4") | |
| Bedroom 3 | Second level | 5.89 × 4.52 m (19'4" × 14'10") | |
| Bedroom 4 | Second level | 5.04 × 5.12 m (16'6" × 16'10") | |
| Bedroom 5 | Basement | 3.69 × 3.57 m (12'1" × 11'9") |
Location
Location is approximate. See nearby homes on the map
Listed by CENTURY 21 LEADING EDGE REALTY INC..

REALTOR®, REALTORS®, and the REALTOR® logo are certification marks that are owned by REALTOR® Canada Inc. and licensed exclusively to The Canadian Real Estate Association (CREA). These certification marks identify real estate professionals who are members of CREA and who must abide by CREA’s By-Laws, Rules, and the REALTOR® Code. The MLS® trademark and the MLS® logo are owned by CREA and identify the professional real estate services provided by members of CREA.
The information contained on this site is based in whole or in part on information that is provided by members of The Canadian Real Estate Association, who are responsible for its accuracy. CREA reproduces and distributes this information as a service for its members and assumes no responsibility for its accuracy.
Similar homes nearby
See more in Toronto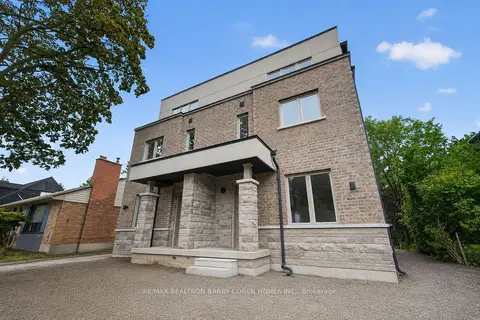 📷 36
$3,200,000
≈ $14,013/mo mortgage · 20% down
12 bd16 ba4 pk3500-5000 ft²
36 Luverne Avenue
Clanton Park, Toronto
Basement suiteMultiplex
Fourplex · MLS® C13597556 · RE/MAX REALTRON BARRY COHEN HOMES INC.
 📷 46🎥 Tour
$3,088,000
≈ $13,522/mo mortgage · 20% down
4+2 bd5 ba4 pk3000-3500 ft²
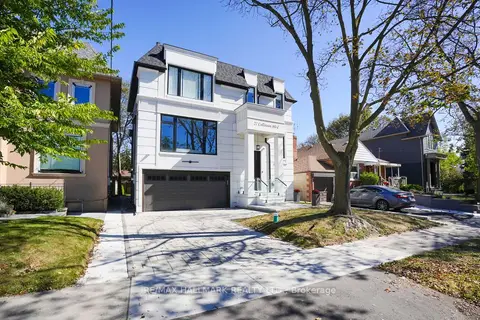
27 Collinson Boulevard
Clanton Park, Toronto
Basement suiteWalkableSchool 8 min walk
Detached · MLS® C13853366 · RE/MAX HALLMARK REALTY LTD.
 Open Sat 2 pm
📷 44🎥 Tour
$2,999,999
Reduced $249,001 (↓ 8%)
≈ $13,137/mo mortgage · 20% down
5 bd5 ba6 pk3500-5000 ft²
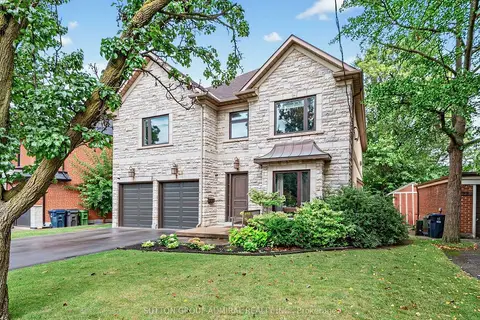
101 King High Avenue
Clanton Park, Toronto
Subway 10 min walkWalkableSchool 1 min walk
Detached · MLS® C14093134 · SUTTON GROUP-ADMIRAL REALTY INC.
 📷 50
$2,975,000
Reduced $415,000 (↓ 12%)
≈ $13,028/mo mortgage · 20% down
4+1 bd7 ba4 pk3500-5000 ft²
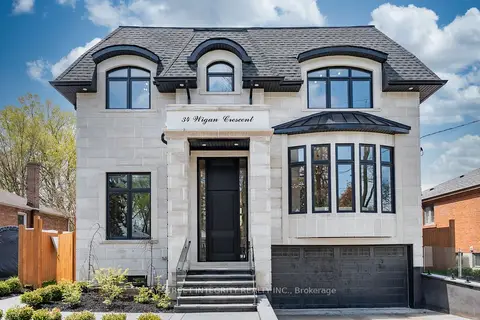
34 Wigan Crescent
Clanton Park, Toronto
Basement suiteSubway 6 min walkWalkable
Detached · MLS® C13128438 · BAY STREET INTEGRITY REALTY INC.
 📷 36
$2,890,000
Reduced $108,000 (↓ 4%)
≈ $12,655/mo mortgage · 20% down
4+2 bd5 ba6 pk3000-3500 ft²
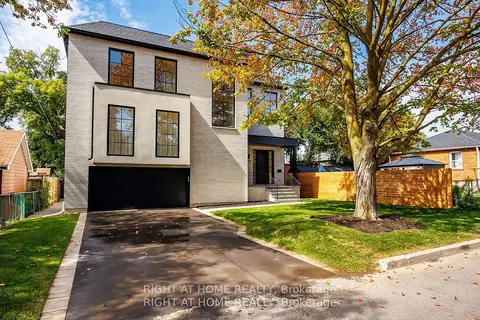
120 Hammell Street
Clanton Park, Toronto
Basement suitePool
Detached · MLS® C13110708 · RIGHT AT HOME REALTY
 📷 40🎥 Tour
$2,889,000
≈ $12,651/mo mortgage · 20% down
5+2 bd7 ba6 pk3500-5000 ft²
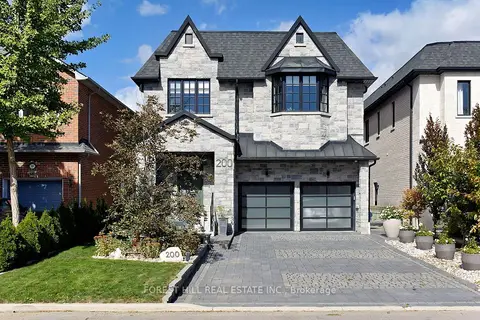
200 Clanton Park Road
Clanton Park, Toronto
Basement suiteGO station 2.5 kmSchool 6 min walk
Detached · MLS® C14030910 · FOREST HILL REAL ESTATE INC.
 Open Sat 2 pm
📷 24🎥 Tour
$2,888,888
≈ $12,650/mo mortgage · 20% down
4+2 bd6 ba6 pk3000-3500 ft²
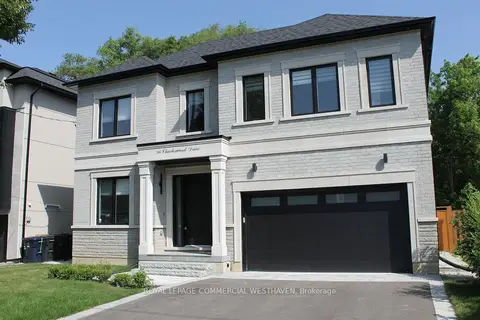
98 Charleswood Drive
Clanton Park, Toronto
Subway 9 min walkWalkableSchool 7 min walk
Detached · MLS® C13858172 · ROYAL LEPAGE COMMERCIAL WESTHAVEN
 📷 50🎥 Tour
$2,688,888
≈ $11,775/mo mortgage · 20% down
3+2 bd5 ba6 pk2000-2500 ft²
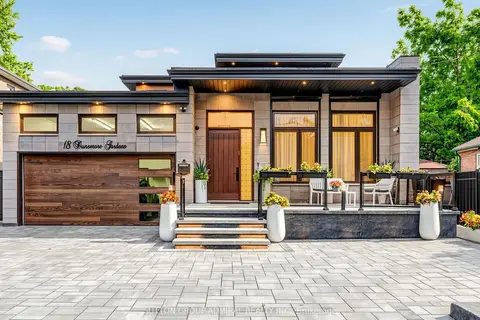
18 Dunsmore Gardens
Clanton Park, Toronto
PoolSubway 8 min walkWalkable
Detached · MLS® C13813008 · SUTTON GROUP-ADMIRAL REALTY INC.