120 Hammell Street
Clanton Park, Toronto, M3H 2P5
$2,890,000
Reduced $108,000 from $2,998,000
- 4+2 bedrooms
- 5 bathrooms
- 6 parking
- 3000-3500 sq ft
Listed 162 days ago · MLS® C13110708
About this home
This expertly designed, fully turn-key custom home offers four spacious bedrooms and luxury finishes throughout. Located on an ultra-quiet, family-friendly street, the home features 10-ft main floor ceilings, and a walk-out basement with separate side entrance ideal for future rental or in-law suite.The chef's kitchen includes a 42" KitchenAid fridge, Fisher & Paykel induction cooktop, custom stone backsplash, custom designed rounded hood, and generous storage. The open-concept living and dining space is perfect for entertaining, featuring a custom arched bar with stone countertops.A custom home office with floor-to-ceiling library millwork sits just off the foyer, enclosed by reeded glass pocket doors and overlooking the serene, landscaped backyard. Upstairs, the oversized primary suite offers a fully customized walk-in closet and a spa-like ensuite with marble accents, soaker tub, heated floors, double vanity, and a glass shower with floating bench.Outside, enjoy a private backyard retreat complete with a beautifully designed saltwater pool, extensive landscaping, and a mature Norway Maple tree for natural shade. The large front yard provides a rare opportunity for additional recreational space or a future sport court.This home also includes over $10,000 in custom window coverings, an electric vehicle charger, heated floors in both the front foyer and the primary ensuite, a double car garage, and an oversized driveway with multiple car parking. Set back generously with a large sugar maple in the front yard and full separation between the basement and main living areas, this home is designed for both comfort and versatile living.
Details
- Type
- Detached
- Style
- 2-Storey
- Size
- 3000-3500 sq ft
- Lot
- 55.5 × 105.6 ft
- Basement
- Separate Entrance, Walk-Out
- Garage
- Built-In
- Kitchens
- 1
- Property tax
- $6,327 (2025)
- Neighbourhood
- Clanton Park
- Municipality
- Toronto C06
- Price per sq ft
- $889 (5% above detached houses in Clanton Park, $845)
Interior
- Bedrooms
- 4 above ground + 2 below
- Bathrooms
- 1 × 2-piece (main), 1 × 3-piece (second), 1 × 4-piece (second), 1 × 5-piece (second), 1 × 3-piece (basement)
- Rooms
- 12 above ground + 5 below
- Family room or den
- Yes
- Fireplace
- No
- Features
- In-Law Suite, Sump Pump
Heating, cooling and services
- Heating
- Heat Pump, Electric
- Air conditioning
- Central Air
- Water and sewer
- Sewer
Building and exterior
- Style
- 2-Storey
- Exterior
- Brick, Stucco (Plaster)
- Roof
- Asphalt Shingle
- Foundation
- Poured Concrete
- Faces
- West
- Pool
- Salt, Inground
Parking
- Garage spaces
- 2
- Total parking
- 6
- Driveway and parking
- Private Double
Lot
- Size
- 55.5 × 105.6 ft
- Acreage
- Not Applicable
More
- Possession
- Flexible
- Cross street
- Bathrust Street & Sheppard Ave. W.
History of this address
1 earlier listing at this address, with sold and leased prices. Create a free account or sign in to see them.
Living here
Short-term rentals
Only in your principal residence (where you live). The entire home can be rented up to 180 nights a year; renting up to 3 bedrooms while you live there has no limit. Hosts register with the City and collect the 6% accommodation tax.
Listed by RIGHT AT HOME REALTY.
Listing information provided by PropTx Innovations Inc. and TRREB; deemed reliable but not guaranteed accurate by PropTx.
Similar homes nearby
See more in Toronto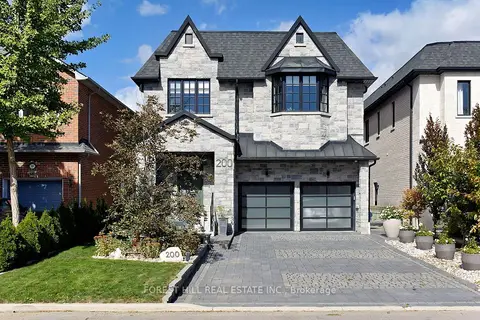
$2,889,000
5+2 bd7 ba6 pk3500-5000 ft²
200 Clanton Park Road
Clanton Park, Toronto
Detached · MLS® C14030910 · FOREST HILL REAL ESTATE INC.
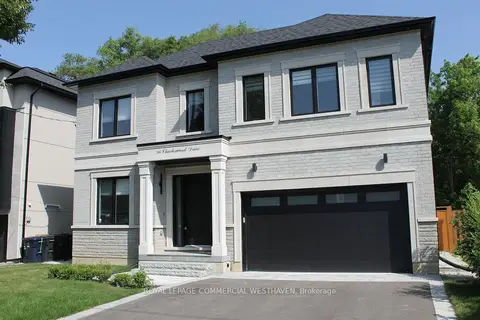
$2,888,888
4+2 bd6 ba6 pk3000-3500 ft²
98 Charleswood Drive
Clanton Park, Toronto
Detached · MLS® C13858172 · ROYAL LEPAGE COMMERCIAL WESTHAVEN
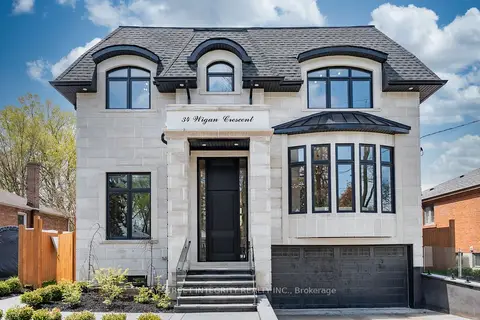
$2,975,000
Reduced $415,000
4+1 bd7 ba4 pk3500-5000 ft²
34 Wigan Crescent
Clanton Park, Toronto
Detached · MLS® C13128438 · BAY STREET INTEGRITY REALTY INC.
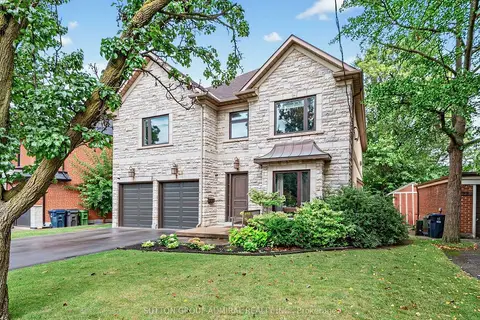 New
$2,999,999
Reduced $249,001
5 bd5 ba6 pk3500-5000 ft²
101 King High Avenue
Clanton Park, Toronto
Detached · MLS® C14093134 · SUTTON GROUP-ADMIRAL REALTY INC.
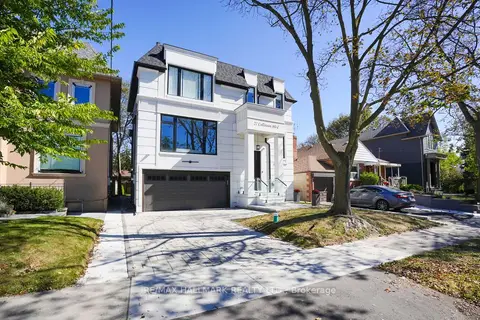
$3,088,000
4+2 bd5 ba4 pk3000-3500 ft²
27 Collinson Boulevard
Clanton Park, Toronto
Detached · MLS® C13853366 · RE/MAX HALLMARK REALTY LTD.
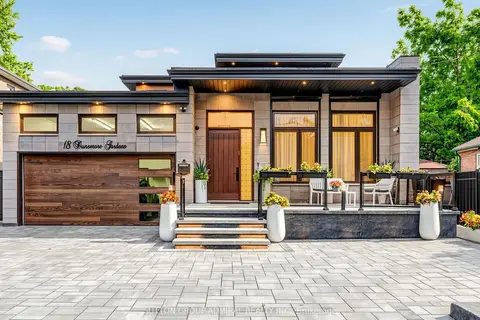
$2,688,888
3+2 bd5 ba6 pk2000-2500 ft²
18 Dunsmore Gardens
Clanton Park, Toronto
Detached · MLS® C13813008 · SUTTON GROUP-ADMIRAL REALTY INC.
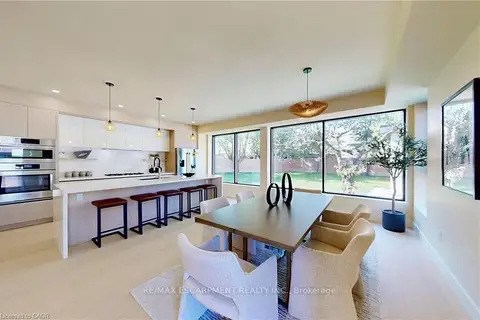
$2,650,000
4+3 bd4 ba15 pk3000-3500 ft²
28 Dunsmore Gardens
Clanton Park, Toronto
Detached · MLS® C13507150 · RE/MAX ESCARPMENT REALTY INC.
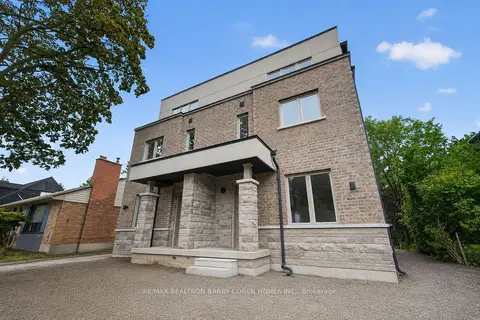
$3,200,000
12 bd16 ba4 pk3500-5000 ft²
36 Luverne Avenue
Clanton Park, Toronto
Fourplex · MLS® C13597556 · RE/MAX REALTRON BARRY COHEN HOMES INC.