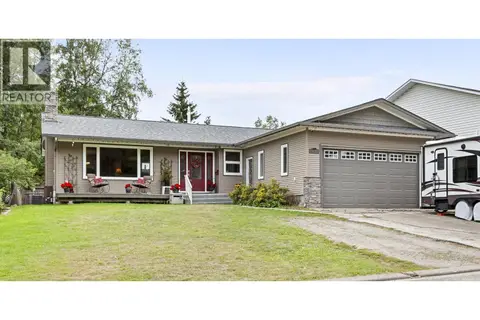
1648 9TH AVENUE
Prince George, BC, V2L3S1
Listed by Royal LePage Aspire Realty
$599,000
- 5 bedrooms
- 3 bathrooms
- 2203 sq ft
Listed 2 days ago · MLS® R3176610
About this home
Beautifully designed home built in 2020, offering an open-concept layout and modern finishes throughout. The main floor features a living area, kitchen, and dining space perfect for family living and entertaining. Upstairs you'll find 3 bedrooms and 2 bathrooms, including a comfortable primary suite. The fully self-contained 2-bedroom suite has its own private entrance and separate laundry, making it ideal for extended family, or rental income potential. Outside, enjoy a double garage with back alley access plus additional parking. Located within walking distance to downtown shops, restaurants, and services, this property offers lifestyle and investment appeal. Added peace of mind comes with the remaining home warranty. Measurements are approximate, buyer to verify if deemed important. (id:66966)
Details
- Type
- Detached
- Style
- Basement entry
- Size
- 2203 sq ft
- Basement
- Finished, N/A
- Garage
- Garage
- Property tax
- $6,449 (2026)
- Municipality
- Prince George
Interior
- Fireplace
- Yes
Heating, cooling and services
- Heating
- Forced air, Natural gas
Building and exterior
- Style
- Basement entry
- Year built
- 2020
- Roof
- Asphalt shingle, Conventional
- Foundation
- Concrete Perimeter
Parking
- Driveway and parking
- Garage
Rooms
| Room | Level | Size | Features |
|---|---|---|---|
| Living room | Above | 6.28 × 7.04 m (20'7" × 23'1") | |
| Primary Bedroom | Above | 4.6 × 3.38 m (15'1" × 11'1") | |
| Bedroom 2 | Above | 2.74 × 2.47 m (9' × 8'1") | |
| Bedroom 3 | Above | 3.32 × 3.66 m (10'11" × 12') | |
| Kitchen | Above | 3.66 × 2.74 m (12' × 9') | |
| Living room | Main level | 6.28 × 4.05 m (20'7" × 13'4") | |
| Bedroom 4 | Main level | 2.93 × 3.72 m (9'7" × 12'2") | |
| Bedroom 5 | Main level | 3.54 × 3.38 m (11'7" × 11'1") | |
| Kitchen | Main level | 3.05 × 3.05 m (10' × 10') |
Location
Location is approximate. See nearby homes on the map
Listed by Royal LePage Aspire Realty.

REALTOR®, REALTORS®, and the REALTOR® logo are certification marks that are owned by REALTOR® Canada Inc. and licensed exclusively to The Canadian Real Estate Association (CREA). These certification marks identify real estate professionals who are members of CREA and who must abide by CREA’s By-Laws, Rules, and the REALTOR® Code. The MLS® trademark and the MLS® logo are owned by CREA and identify the professional real estate services provided by members of CREA.
The information contained on this site is based in whole or in part on information that is provided by members of The Canadian Real Estate Association, who are responsible for its accuracy. CREA reproduces and distributes this information as a service for its members and assumes no responsibility for its accuracy.
Similar homes nearby
See more in Prince George 📷 35
$599,000
7 bd2 ba2270 ft²
805 FAULKNER CRESCENT
Prince George
Detached · MLS® R3160860 · Royal LePage Aspire Realty
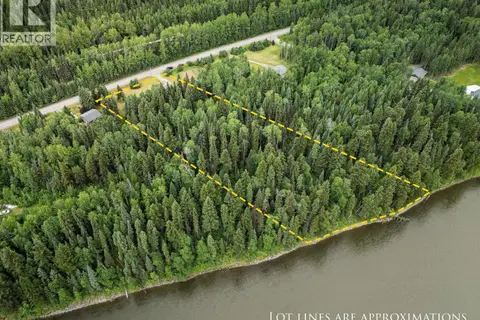 📷 39
$599,000
3 bd1 ba1552 ft²
7280 OTWAY ROAD
Prince George
Detached · MLS® R3161932 · RE/MAX Core Realty
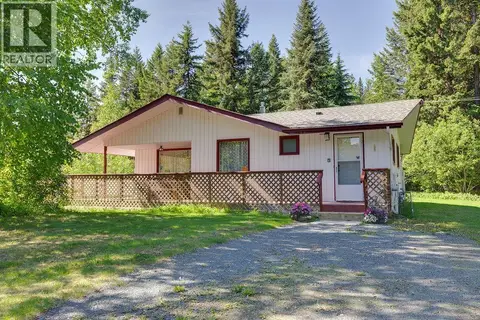 📷 37
$599,900
3 bd2 ba1623 ft²
11915 GISCOME ROAD
Prince George
Detached · MLS® R3133665 · RE/MAX Core Realty
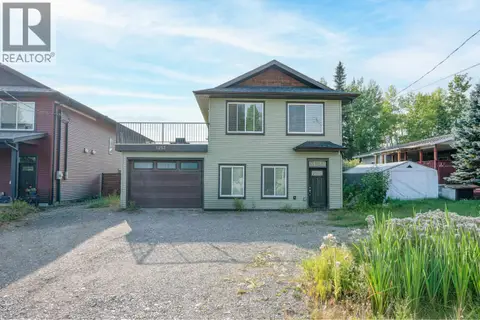 📷 35
$599,900
6 bd3 ba2676 ft²
1253 N BLACKBURN ROAD
Prince George
Detached · MLS® R3157665 · Royal LePage Aspire Realty
 📷 22
$599,900
3 bd2 ba1432 ft²
10140 HALDI ROAD
Prince George
Detached · MLS® R3161830 · RE/MAX Core Realty
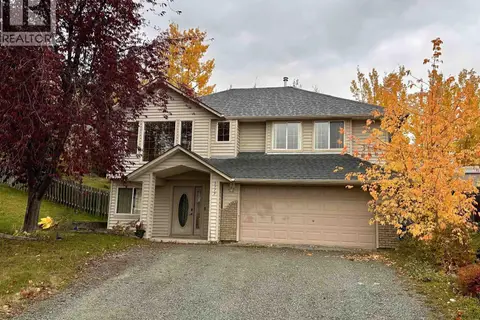 📷 14
$599,900
5 bd3 ba2302 ft²
3379 ST FRANCES COURT
Prince George
Detached · MLS® R3173654 · RE/MAX Core Realty
 📷 6
$596,000
5 bd4 ba3860 ft²
838-840 IRWIN STREET
Prince George
Multiplex
Duplex · MLS® R2999757 · Royal LePage Aspire Realty
 📷 40
$590,000
4 bd3 ba2286 ft²
3135 MONAHAN CRESCENT
Prince George
Detached · MLS® R3155325 · RE/MAX Core Realty