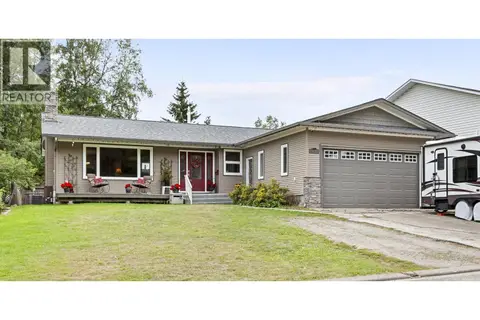
11915 GISCOME ROAD
Prince George, BC, V2N6V6
Listed by RE/MAX Core Realty
$599,900
- 3 bedrooms
- 2 bathrooms
- 1623 sq ft
Listed 135 days ago · MLS® R3133665
About this home
Welcome to 11915 Giscome Road. Situated on a stunning 10.9 acres, this spacious home offers 3 bedrooms, 2 bathrooms, and a walk-out basement. Enjoy the peace and privacy of country living while still being within easy reach of the city. The property is truly impressive, featuring a massive 40' x 50' steel frame insulated shop with 14-foot doors and separate electrical feed. Perfect for storing equipment, recreational vehicles, or operating a home based business. Small Holdings zoning. This is a rare opportunity to own a versatile acreage in a beautiful rural setting. Whether you're looking for a family home, or the ultimate shop property, this one has it all. A rare combination of acreage, home, and shop that is hard to find. (id:66966)
Details
- Type
- Detached
- Size
- 1623 sq ft
- Basement
- Partially finished, N/A
- Property tax
- $2,428 (2025)
- Municipality
- Prince George
Interior
- Fireplace
- Yes
Heating, cooling and services
- Heating
- Forced air, Natural gas
Building and exterior
- Year built
- 1968
- Roof
- Asphalt shingle, Conventional
- Foundation
- Concrete Perimeter
- Outdoor
- Wood
Parking
- Driveway and parking
- Open
Rooms
| Room | Level | Size | Features |
|---|---|---|---|
| Kitchen | Main level | 3.08 × 3.38 m (10'1" × 11'1") | |
| Eating area | Main level | 2.23 × 2.8 m (7'4" × 9'2") | |
| Dining room | Main level | 3.32 × 3.32 m (10'11" × 10'11") | |
| Living room | Main level | 5.79 × 3.96 m (19' × 13') | |
| Foyer | Main level | 1.83 × 3.17 m (6' × 10'5") | |
| Primary Bedroom | Main level | 4.27 × 4.15 m (14' × 13'7") | |
| Bedroom 2 | Main level | 3.35 × 2.99 m (11' × 9'10") | |
| Bedroom 3 | Main level | 3.2 × 2.99 m (10'6" × 9'10") | |
| Laundry room | Main level | 2.74 × 2.13 m (9' × 7') | |
| Mud room | Main level | 2.74 × 1.52 m (9' × 5') | |
| Family room | Basement | 5.61 × 4.02 m (18'5" × 13'2") | |
| Workshop | Basement | 5.88 × 3.41 m (19'4" × 11'2") | |
| Storage | Basement | 5.27 × 3.02 m (17'4" × 9'11") | |
| Other | Basement | 3.69 × 2.8 m (12'1" × 9'2") | |
| Recreational, Games room | Basement | 7.38 × 6.74 m (24'2" × 22'1") |
Location
Location is approximate. See nearby homes on the map
Listed by RE/MAX Core Realty.

REALTOR®, REALTORS®, and the REALTOR® logo are certification marks that are owned by REALTOR® Canada Inc. and licensed exclusively to The Canadian Real Estate Association (CREA). These certification marks identify real estate professionals who are members of CREA and who must abide by CREA’s By-Laws, Rules, and the REALTOR® Code. The MLS® trademark and the MLS® logo are owned by CREA and identify the professional real estate services provided by members of CREA.
The information contained on this site is based in whole or in part on information that is provided by members of The Canadian Real Estate Association, who are responsible for its accuracy. CREA reproduces and distributes this information as a service for its members and assumes no responsibility for its accuracy.
Similar homes nearby
See more in Prince George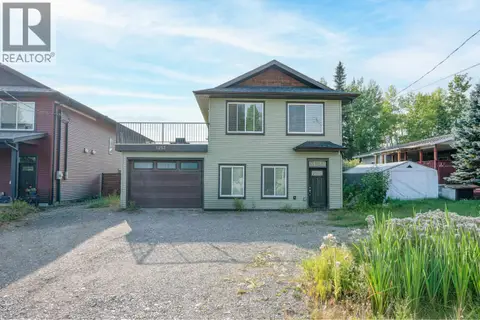 📷 35
$599,900
6 bd3 ba2676 ft²
1253 N BLACKBURN ROAD
Prince George
Detached · MLS® R3157665 · Royal LePage Aspire Realty
 📷 22
$599,900
3 bd2 ba1432 ft²
10140 HALDI ROAD
Prince George
Detached · MLS® R3161830 · RE/MAX Core Realty
 📷 14
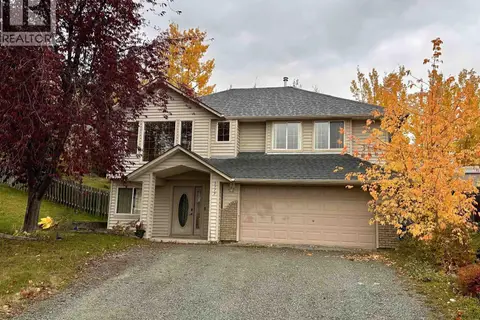
$599,900
5 bd3 ba2302 ft²
3379 ST FRANCES COURT
Prince George
Detached · MLS® R3173654 · RE/MAX Core Realty
 📷 35
$599,000
7 bd2 ba2270 ft²
805 FAULKNER CRESCENT
Prince George
Detached · MLS® R3160860 · Royal LePage Aspire Realty
 📷 39
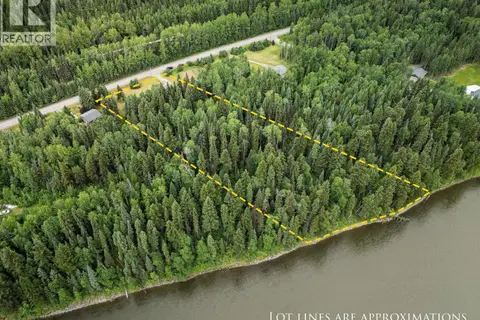
$599,000
3 bd1 ba1552 ft²
7280 OTWAY ROAD
Prince George
Detached · MLS® R3161932 · RE/MAX Core Realty
 New
📷 40
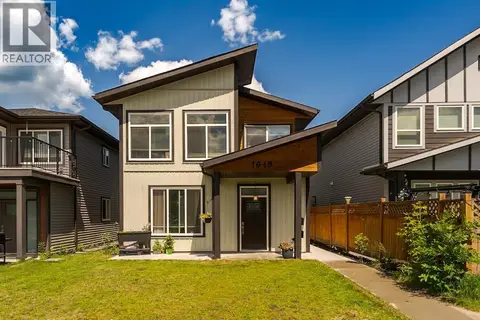
$599,000
5 bd3 ba2203 ft²
1648 9TH AVENUE
Prince George
Detached · MLS® R3176610 · Royal LePage Aspire Realty
 📷 6
$596,000
5 bd4 ba3860 ft²
838-840 IRWIN STREET
Prince George
Multiplex
Duplex · MLS® R2999757 · Royal LePage Aspire Realty
 📷 40
$590,000
4 bd3 ba2286 ft²
3135 MONAHAN CRESCENT
Prince George
Detached · MLS® R3155325 · RE/MAX Core Realty