164 Williamson Place
Columbia/Duncan, Penticton, BC, V2A8N1
Listed by Royal LePage Locations West
$1,389,900
- 5 bedrooms
- 4 bathrooms
- 4 parking
- 4885 sq ft
Listed 47 days ago · MLS® 10399934
About this home
Whether you’re looking for a large family home or an exceptional revenue-producing property, this versatile home offers it all. Currently operating as a successful short-term vacation rental, this property provides an exciting opportunity for investors while offering an incredible lifestyle for a full-time owner. The thoughtfully designed main floor offers convenient one-level living with the kitchen, dining room, living room, and primary bedroom all on the same level—no stairs required. Vaulted ceilings and an abundance of windows fill the home with natural light while showcasing beautiful lake and city views. With 5 bedrooms and 4 bathrooms, there is plenty of space for family and guests. The gourmet kitchen is designed for entertaining, while the expansive decks provide the perfect setting to relax, dine outdoors, and take in the views. Downstairs, the wide-open basement offers tremendous flexibility and can be customized to suit your needs—whether you envision a recreation area, home theatre, gym, games room, additional living space, or workspace. Additional highlights include a 600-bottle wine room, low-maintenance yard, and double attached garage. With its combination of impressive views, generous living space, exceptional entertaining areas, and proven short-term rental use, this is a rare opportunity to enjoy a spectacular home while potentially generating substantial revenue. (id:66966)
Details
- Type
- Detached
- Style
- Contemporary
- Size
- 4885 sq ft
- Basement
- Full
- Garage
- Garage
- Property tax
- $7,980
- Neighbourhood
- Columbia/Duncan
- Municipality
- Penticton
Interior
- Fireplace
- Gas
- Appliances
- Washer, Refrigerator, Dishwasher, Range, Dryer, Microwave
- Flooring
- Hardwood, Porcelain Tile
Heating, cooling and services
- Heating
- See remarks
- Air conditioning
- Heat Pump
- Water and sewer
- Municipal sewage system
Building and exterior
- Style
- Contemporary
- Year built
- 2004
- Roof
- Asphalt shingle
- Outdoor
- Stucco
Parking
- Total parking
- 4
- Driveway and parking
- Attached Garage
Rooms
| Room | Level | Size | Features |
|---|---|---|---|
| 2pc Bathroom | Basement | 4' x 4' | |
| Laundry room | Main level | 8'8'' x 14'4'' | |
| 2pc Bathroom | Main level | 4' x 6' | |
| 5pc Bathroom | Main level | 10'3'' x 10'6'' | |
| Storage | Basement | 9'6'' x 10'4'' | |
| Recreation room | Basement | 30' x 47' | |
| Storage | Second level | 9' x 10' | |
| Wine Cellar | Second level | 4'5'' x 9'3'' | |
| Family room | Second level | 28' x 29' | |
| Bedroom | Second level | 11' x 12'6'' | |
| Bedroom | Second level | 10' x 12'6'' | |
| Bedroom | Second level | 10'9'' x 13' | |
| Bedroom | Second level | 10' x 12'6'' | |
| 5pc Ensuite bath | Main level | 10'5'' x 14'5'' | |
| Primary Bedroom | Main level | 13'8'' x 14'3'' | |
| Dining room | Main level | 12' x 19' | |
| Living room | Main level | 14' x 20' | |
| Kitchen | Main level | 10' x 19' |
Location
Location is approximate. See nearby homes on the map
Listed by Royal LePage Locations West.

REALTOR®, REALTORS®, and the REALTOR® logo are certification marks that are owned by REALTOR® Canada Inc. and licensed exclusively to The Canadian Real Estate Association (CREA). These certification marks identify real estate professionals who are members of CREA and who must abide by CREA’s By-Laws, Rules, and the REALTOR® Code. The MLS® trademark and the MLS® logo are owned by CREA and identify the professional real estate services provided by members of CREA.
The information contained on this site is based in whole or in part on information that is provided by members of The Canadian Real Estate Association, who are responsible for its accuracy. CREA reproduces and distributes this information as a service for its members and assumes no responsibility for its accuracy.
Similar homes nearby
See more in Penticton 📷 6
$1,488,888
2 bd2 ba2 pk1637 ft²
1111 Elk Street
Columbia/Duncan, Penticton
Detached · MLS® 10403176 · Summerland Realty Ltd.
 📷 51
$1,499,999
1 bd1 ba2 pk
2063 Carmi Road
Columbia/Duncan, Penticton
Detached · MLS® 10382930 · Chamberlain Property Group
 📷 28
$1,275,000
5 bd4 ba4 pk2804 ft²
1164 ELK Street
Columbia/Duncan, Penticton
Detached · MLS® 10387509 · RE/MAX Penticton Realty
 📷 25
$1,275,000
4 bd3 ba10 pk2600 ft²
138 SALIKEN Drive
Columbia/Duncan, Penticton
Detached · MLS® 10397178 · Real Broker B.C. Ltd
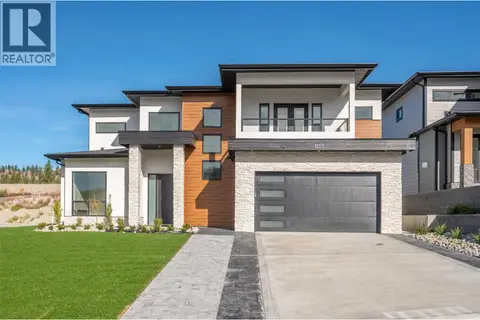 📷 52
$1,275,000
4 bd5 ba2 pk2670 ft²
1125 Antler Drive
Columbia/Duncan, Penticton
Detached · MLS® 10403762 · RE/MAX Penticton Realty
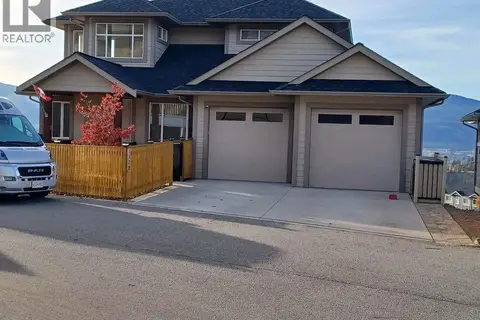 📷 26
$1,265,000
3 bd2 ba4 pk2951 ft²
1120 HOLDEN Road
Columbia/Duncan, Penticton
Detached · MLS® 10388503 · Easy List Realty
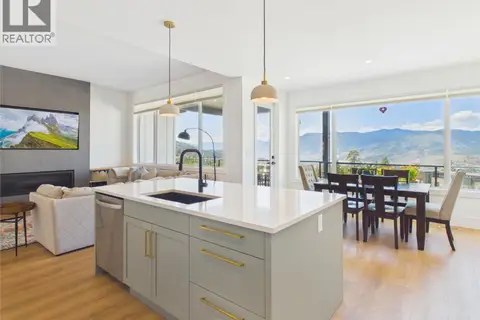 📷 55
$1,249,900
5 bd4 ba5 pk3051 ft²
1081 ANTLER Drive
Columbia/Duncan, Penticton
Detached · MLS® 10389164 · Parker Real Estate
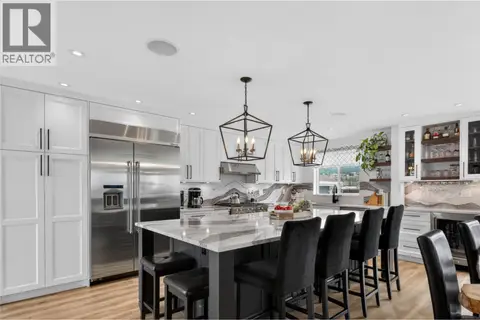 📷 45
$1,168,000
4 bd3 ba5 pk2510 ft²
1070 MacCleave Avenue
Columbia/Duncan, Penticton
Pool
Detached · MLS® 10402386 · eXp Realty