138 SALIKEN Drive
Columbia/Duncan, Penticton, BC, V2A8V6
Listed by Real Broker B.C. Ltd
$1,275,000
- 4 bedrooms
- 3 bathrooms
- 10 parking
- 2600 sq ft
Listed 75 days ago · MLS® 10397178
About this home
Over 10 acres with arguably the best view building site in the south Okanagan located on a natural outcrop allowing for panoramic views of Okanagan lake, Skaha Lake, Penticton and the surrounding valley. Extremely private, quiet, and just 5 minutes to the hospital, shopping, and Penticton amenities. The topography of the property is well setup for a newly constructed home on the top bench and a warehouse/garage on the lower bench, perfect for those with large equipment or lots of toys. The current 4 bed 3 bath home is ideal to enjoy the property now while plans of developing the acreage come into fruition. The home is complete with an in law suite, power, septic, and water storage. There are a number of unique settings on the property that you must see to appreciate the natural beauty. This location has it all and combines the benefits of having city amenities at your fingertips, privacy with unsurpassed views, and a rock solid investment with multiple new housing developments in adjacent subdivisions. (id:66966)
Details
- Type
- Detached
- Style
- Ranch
- Size
- 2600 sq ft
- Basement
- Full
- Property tax
- $2,427
- Neighbourhood
- Columbia/Duncan
- Municipality
- Penticton
Interior
- Fireplace
- No
- Appliances
- Washer, Refrigerator, Range, Dryer
Heating, cooling and services
- Heating
- Forced air, Electric
- Water and sewer
- Septic tank
Building and exterior
- Style
- Ranch
- Year built
- 1996
- Roof
- Metal
- Outdoor
- Vinyl siding
Parking
- Total parking
- 10
- Driveway and parking
- RV, Oversize, Additional Parking
Rooms
| Room | Level | Size | Features |
|---|---|---|---|
| Living room | Second level | 12'1'' x 17'10'' | |
| Laundry room | Second level | 7'9'' x 8'8'' | |
| Kitchen | Main level | 6'8'' x 6'8'' | |
| Kitchen | Second level | 12'2'' x 17'11'' | |
| 3pc Ensuite bath | Second level | ||
| Dining room | Second level | 8'6'' x 13'7'' | |
| Bedroom | Main level | 11'7'' x 13'5'' | |
| Bedroom | Second level | 9'10'' x 14'6'' | |
| Bedroom | Second level | 8'8'' x 8'11'' | |
| 4pc Bathroom | Main level | ||
| 4pc Bathroom | Second level | ||
| Living room | Main level | 17'1'' x 41'8'' | |
| Primary Bedroom | Second level | 12'2'' x 17'1'' | |
| Workshop | Main level | 16'4'' x 24'4'' |
Location
Location is approximate. See nearby homes on the map
Listed by Real Broker B.C. Ltd.

REALTOR®, REALTORS®, and the REALTOR® logo are certification marks that are owned by REALTOR® Canada Inc. and licensed exclusively to The Canadian Real Estate Association (CREA). These certification marks identify real estate professionals who are members of CREA and who must abide by CREA’s By-Laws, Rules, and the REALTOR® Code. The MLS® trademark and the MLS® logo are owned by CREA and identify the professional real estate services provided by members of CREA.
The information contained on this site is based in whole or in part on information that is provided by members of The Canadian Real Estate Association, who are responsible for its accuracy. CREA reproduces and distributes this information as a service for its members and assumes no responsibility for its accuracy.
Similar homes nearby
See more in Penticton 📷 28
$1,275,000
5 bd4 ba4 pk2804 ft²
1164 ELK Street
Columbia/Duncan, Penticton
Detached · MLS® 10387509 · RE/MAX Penticton Realty
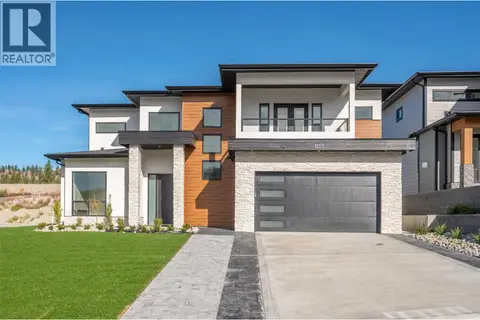 📷 52
$1,275,000
4 bd5 ba2 pk2670 ft²
1125 Antler Drive
Columbia/Duncan, Penticton
Detached · MLS® 10403762 · RE/MAX Penticton Realty
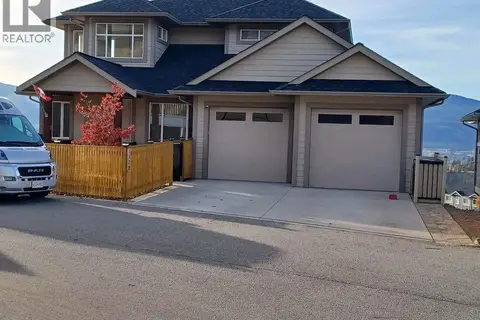 📷 26
$1,265,000
3 bd2 ba4 pk2951 ft²
1120 HOLDEN Road
Columbia/Duncan, Penticton
Detached · MLS® 10388503 · Easy List Realty
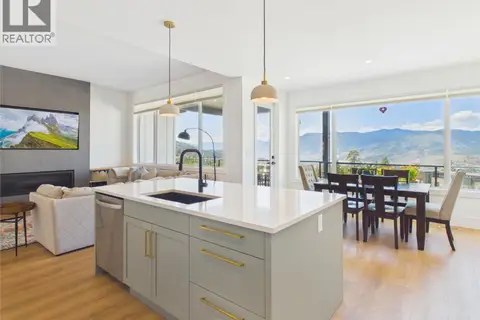 📷 55
$1,249,900
5 bd4 ba5 pk3051 ft²
1081 ANTLER Drive
Columbia/Duncan, Penticton
Detached · MLS® 10389164 · Parker Real Estate
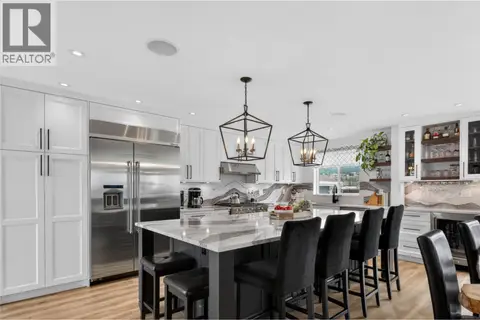 📷 45
$1,168,000
4 bd3 ba5 pk2510 ft²
1070 MacCleave Avenue
Columbia/Duncan, Penticton
Pool
Detached · MLS® 10402386 · eXp Realty
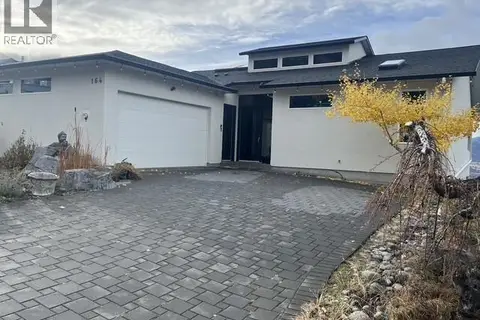 📷 23
$1,389,900
5 bd4 ba4 pk4885 ft²
164 Williamson Place
Columbia/Duncan, Penticton
Detached · MLS® 10399934 · Royal LePage Locations West
 📷 6
$1,488,888
2 bd2 ba2 pk1637 ft²
1111 Elk Street
Columbia/Duncan, Penticton
Detached · MLS® 10403176 · Summerland Realty Ltd.
 📷 51
$1,499,999
1 bd1 ba2 pk
2063 Carmi Road
Columbia/Duncan, Penticton
Detached · MLS® 10382930 · Chamberlain Property Group