164 Silverado Range Close SW
Silverado, Calgary, AB, T2X0C2
Listed by REMAX Innovations
$659,900
- 3+1 bedrooms
- 4 bathrooms
- 2 parking
- 1662 sq ft
Listed 43 days ago · MLS® A2338577
About this home
Beautifully updated and exceptionally well cared for, this move-in-ready home combines modern style with comfortable, functional living. Nestled on a peaceful street in a friendly pocket of Silverado, it offers a true neighbourhood atmosphere where residents know one another and look out for each other.Surrounded by mature trees, the landscaped property includes a storage shed and a lovely backyard that can be enjoyed from the home’s large windows. Inside, the renovated kitchen is sure to impress with quartz countertops, a stylish tile backsplash, stainless steel appliances, a gas range and a generous corner pantry. The open layout flows seamlessly into the dining area and welcoming living room, highlighted by an updated gas fireplace and eye catching feature wall.Thoughtful improvements are found throughout the home, including fresh paint, modern lighting, central air conditioning, newer siding and shingles, and a new hot water tank installed in 2025. Premium Divine Flooring luxury laminate extends across the main level, bonus room and upper hallway. The inviting front entrance and beautifully redesigned powder room add even more character to the main floor.Upstairs, the spacious bonus room provides a comfortable spot to relax. The generous primary bedroom features a walk-in closet, and its own private three piece ensuite. Downstairs, the fully developed basement adds valuable living space with a cozy recreation room and a separate bedroom, ideal for overnight guests, a teenager or a home office.Silverado offers convenient access to schools, shopping, restaurants, coffee shops, everyday services, scenic pathways and Spruce Meadows. With quick connections to Stoney Trail and a quiet, family friendly location, this beautifully maintained home is ready to welcome its next owners. (id:66966)
Details
- Type
- Detached
- Size
- 1662 sq ft
- Basement
- Finished, Full
- Garage
- Garage
- Property tax
- $4,249 (2026)
- Neighbourhood
- Silverado
- Municipality
- Calgary
Interior
- Bedrooms
- 3 above ground + 1 below
- Fireplace
- Yes
- Appliances
- Washer, Refrigerator, Dishwasher, Dryer, Microwave, Hood Fan, Window Coverings
- Flooring
- Carpeted, Ceramic Tile, Vinyl Plank
Heating, cooling and services
- Heating
- Forced air, Natural gas
- Air conditioning
- Central air conditioning
- Water and sewer
- Municipal sewage system
Building and exterior
- Year built
- 2006
- Exterior
- Wood frame
- Foundation
- Poured Concrete
- Outdoor
- Stone, Vinyl siding
Parking
- Total parking
- 2
- Driveway and parking
- Attached Garage
Rooms
| Room | Level | Size | Features |
|---|---|---|---|
| 2pc Bathroom | Main level | 5.25 Ft x 5.08 Ft | |
| Dining room | Main level | 8.92 Ft x 10.92 Ft | |
| Foyer | Main level | 8.92 Ft x 7.42 Ft | |
| Kitchen | Main level | 11.42 Ft x 10.92 Ft | |
| Living room | Main level | 16.08 Ft x 12.08 Ft | |
| 4pc Bathroom | Second level | 4.92 Ft x 8.42 Ft | |
| 4pc Bathroom | Second level | 8.83 Ft x 4.75 Ft | |
| Bedroom | Second level | 10.00 Ft x 11.92 Ft | |
| Bedroom | Second level | 10.75 Ft x 8.50 Ft | |
| Bonus Room | Second level | 18.00 Ft x 17.00 Ft | |
| Primary Bedroom | Second level | 16.58 Ft x 12.00 Ft | |
| 3pc Bathroom | Basement | 5.42 Ft x 6.92 Ft | |
| Bedroom | Basement | 9.42 Ft x 9.83 Ft | |
| Recreational, Games room | Basement | 24.83 Ft x 11.50 Ft | |
| Furnace | Basement | 15.08 Ft x 9.83 Ft |
Location
Location is approximate. See nearby homes on the map
Listed by REMAX Innovations.

REALTOR®, REALTORS®, and the REALTOR® logo are certification marks that are owned by REALTOR® Canada Inc. and licensed exclusively to The Canadian Real Estate Association (CREA). These certification marks identify real estate professionals who are members of CREA and who must abide by CREA’s By-Laws, Rules, and the REALTOR® Code. The MLS® trademark and the MLS® logo are owned by CREA and identify the professional real estate services provided by members of CREA.
The information contained on this site is based in whole or in part on information that is provided by members of The Canadian Real Estate Association, who are responsible for its accuracy. CREA reproduces and distributes this information as a service for its members and assumes no responsibility for its accuracy.
Similar homes nearby
See more in Calgary 📷 35
$649,000
3+1 bd4 ba4 pk1631 ft²
436 Silverado Plains Circle SW
Silverado, Calgary
Detached · MLS® A2347024 · CIR Realty
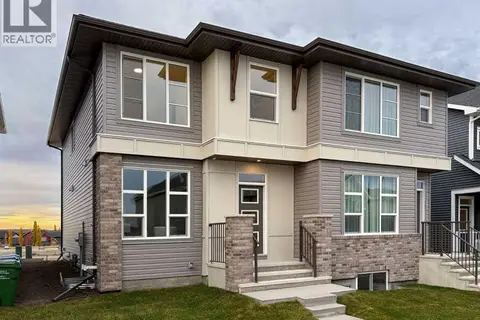 New
📷 29
$645,900
3+1 bd4 ba2 pk1526 ft²
157 Silver Spruce Road SW
Silverado, Calgary
Basement suiteMultiplex
Duplex · MLS® A2349973 · Charles
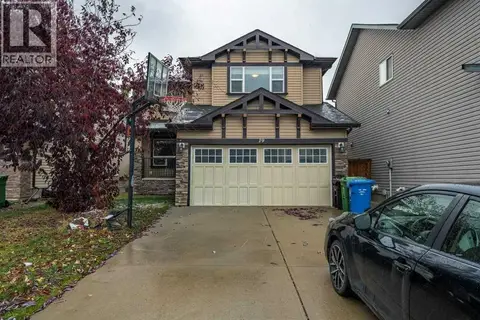 📷 35
$675,000
3 bd3 ba4 pk2371 ft²
19 Silverado Skies Bay SW
Silverado, Calgary
Detached · MLS® A2353066 · RE/MAX Complete Realty
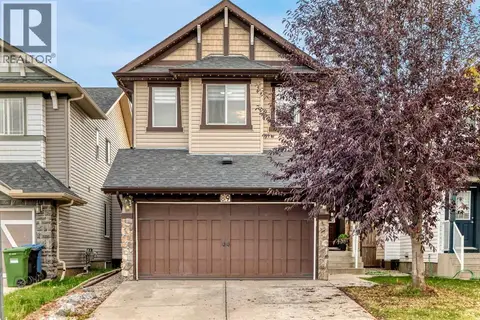 📷 45
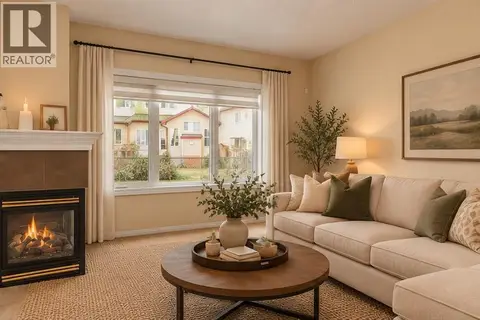
$629,900
3 bd3 ba4 pk1818 ft²
89 Silverado Range View SW
Silverado, Calgary
Detached · MLS® A2349778 · URBAN-REALTY.ca
 New
📷 29
$629,900
3+2 bd4 ba4 pk2154 ft²
220 Silverado Range Heights SW
Silverado, Calgary
Multiplex
Duplex · MLS® A2353142 · CIR Realty
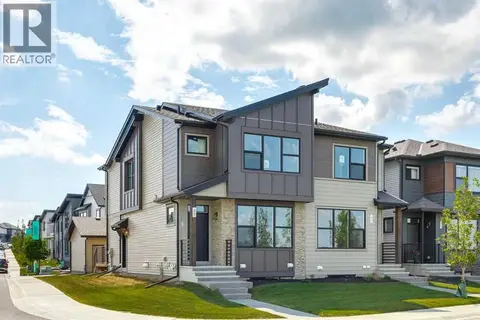 📷 36
$619,900
3 bd3 ba2 pk1626 ft²
49 Silverton Glen Way SW
Silverado, Calgary
Multiplex
Duplex · MLS® A2330037 · Bode Platform Inc.
 📷 3
$619,900
3 bd3 ba2 pk1628 ft²
283 Silverton Glen Road SW
Silverado, Calgary
Basement suiteMultiplex
Duplex · MLS® A2332515 · Bode Platform Inc.
 📷 33
$599,900
3 bd3 ba2 pk1451 ft²
45 Silverton Glen Way SW
Silverado, Calgary
Multiplex
Duplex · MLS® A2330282 · Bode Platform Inc.