163 Taravista Street NE
Taradale, Calgary, AB, T3J4S3
Listed by Real Broker
$459,900
- 2+3 bedrooms
- 2 bathrooms
- 2 parking
- 863 sq ft
Listed 72 days ago · MLS® A2336013
About this home
***OPEN HOUSE Sunday - October 25, 2026 - 11:00 am to 1:00 pm*** Welcome to this extensively renovated 5-bedroom, 2-bathroom home in the family-friendly community of Taradale, with over $70,000 in renovations and improvements. The home has been updated throughout with luxury vinyl plank flooring, stainless steel appliances, updated doors, and a stylish lighted bathroom mirror. Major improvements include Stucco Exterior in 2020, windows and sliding patio door replaced in 2024, roof replaced in 2023, furnace and central A/C installed in 2021, and a large-capacity hot water tank from 2018. Additional features include a water softener, humidifier, smart lock, smart doorbell and smart lighting that can change colours and be controlled through an app on your phone. With five bedrooms, two bathrooms and a large backyard, there is plenty of space for a growing family. Conveniently located close to schools, shopping and the Genesis Centre for swimming, fitness and recreation. With many of the major updates already taken care of, this home is ready for its next family to move in and enjoy. (id:66966)
Details
- Type
- Detached
- Style
- Bi-level
- Size
- 863 sq ft
- Basement
- Finished, Full
- Property tax
- $3,408 (2026)
- Neighbourhood
- Taradale
- Municipality
- Calgary
Interior
- Bedrooms
- 2 above ground + 3 below
- Fireplace
- No
- Appliances
- Washer, Refrigerator, Water softener, Dishwasher, Stove, Dryer, Microwave, Humidifier, Hood Fan
- Flooring
- Tile, Vinyl Plank
Heating, cooling and services
- Heating
- Forced air
- Air conditioning
- Central air conditioning
Building and exterior
- Style
- Bi-level
- Year built
- 2002
- Exterior
- Wood frame
- Foundation
- Poured Concrete
- Outdoor
- Stucco
Parking
- Total parking
- 2
- Driveway and parking
- Parking Pad
Rooms
| Room | Level | Size | Features |
|---|---|---|---|
| 4pc Bathroom | Main level | 7.58 Ft x 4.92 Ft | |
| Bedroom | Main level | 11.00 Ft x 8.58 Ft | |
| Dining room | Main level | 9.25 Ft x 5.33 Ft | |
| Kitchen | Main level | 9.92 Ft x 13.75 Ft | |
| Living room | Main level | 16.00 Ft x 13.75 Ft | |
| Primary Bedroom | Main level | 14.50 Ft x 10.08 Ft | |
| 4pc Bathroom | Basement | 7.67 Ft x 4.92 Ft | |
| Bedroom | Basement | 13.08 Ft x 8.83 Ft | |
| Bedroom | Basement | 8.67 Ft x 9.17 Ft | |
| Bedroom | Basement | 13.08 Ft x 8.67 Ft | |
| Recreational, Games room | Basement | 14.92 Ft x 12.58 Ft | |
| Furnace | Basement | 9.25 Ft x 5.00 Ft |
Location
Location is approximate. See nearby homes on the map
Listed by Real Broker.

REALTOR®, REALTORS®, and the REALTOR® logo are certification marks that are owned by REALTOR® Canada Inc. and licensed exclusively to The Canadian Real Estate Association (CREA). These certification marks identify real estate professionals who are members of CREA and who must abide by CREA’s By-Laws, Rules, and the REALTOR® Code. The MLS® trademark and the MLS® logo are owned by CREA and identify the professional real estate services provided by members of CREA.
The information contained on this site is based in whole or in part on information that is provided by members of The Canadian Real Estate Association, who are responsible for its accuracy. CREA reproduces and distributes this information as a service for its members and assumes no responsibility for its accuracy.
Similar homes nearby
See more in Calgary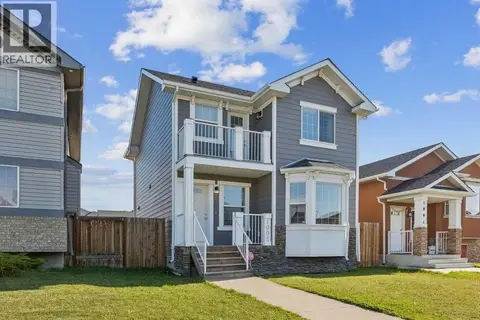 📷 28
$459,900
3 bd3 ba2 pk1260 ft²
1005 Taradale Drive NE
Taradale, Calgary
Detached · MLS® A2347694 · First Place Realty
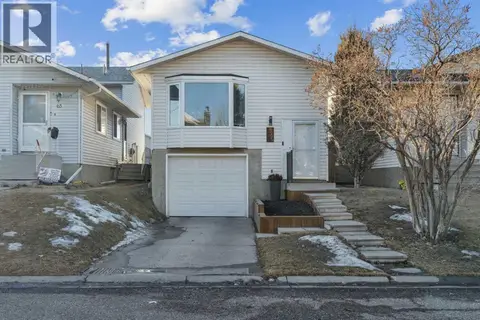 📷 30
$465,000
2+1 bd2 ba2 pk874 ft²
65 Tararidge Close NE
Taradale, Calgary
Detached · MLS® A2283819 · CIR Realty
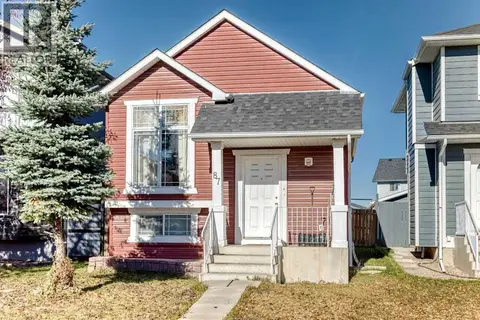 📷 38
$449,999
2+1 bd2 ba2 pk813 ft²
87 Taralea Gardens NE
Taradale, Calgary
Detached · MLS® A2352746 · RE/MAX House of Real Estate
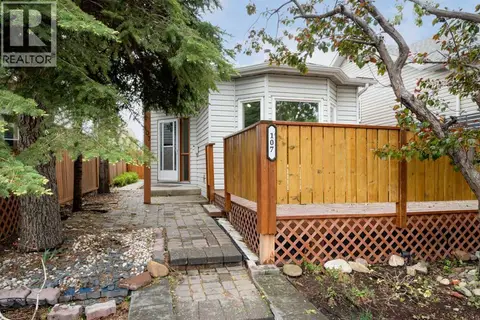 📷 38
$449,900
2+1 bd2 ba2 pk952 ft²
107 Tararidge Close NE
Taradale, Calgary
Detached · MLS® A2350436 · MaxWell Capital Realty
 📷 36
$494,900
2+1 bd2 ba1 pk1081 ft²
228 Taradale Close NE
Taradale, Calgary
Detached · MLS® A2345704 · Prep Ultra Realty Ltd.
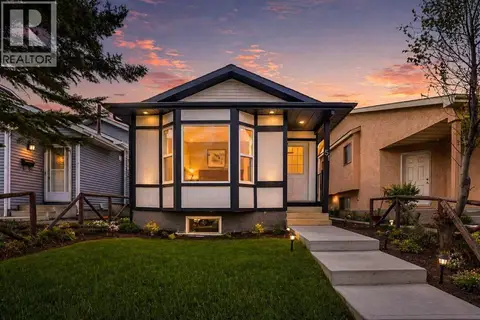 📷 43
$499,000
3+2 bd2 ba4 pk911 ft²
51 Taraglen Road NE
Taradale, Calgary
Basement suite
Detached · MLS® A2304660 · Royal LePage METRO
 📷 38
$499,900
3+1 bd3 ba3 pk1183 ft²
155 Tarington Green NE
Taradale, Calgary
Detached · MLS® A2334313 · Jayman Realty Inc.
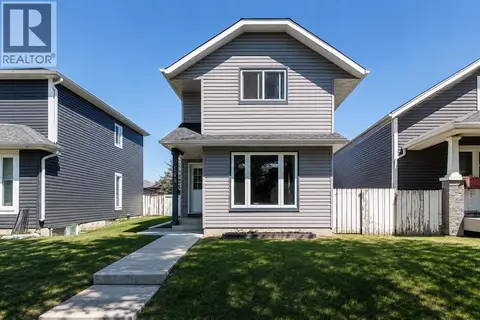 📷 31
$410,000
3 bd2 ba1067 ft²
149 Taradale Close NE
Taradale, Calgary
Detached · MLS® A2351813 · 2% Realty