1005 Taradale Drive NE
Taradale, Calgary, AB, T3J0E7
Listed by First Place Realty
$459,900
- 3 bedrooms
- 3 bathrooms
- 2 parking
- 1260 sq ft
Listed 27 days ago · MLS® A2347694
About this home
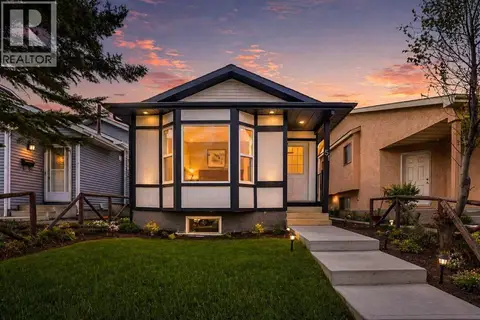
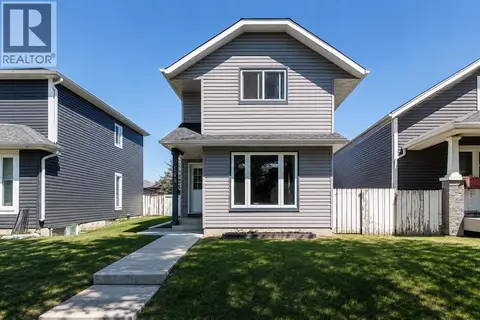
Welcome to this cozy home offering great value and fantastic curb appeal. The durable Hardie board exterior on both the house and double detached garage gives the home a timeless look while offering excellent long-term durability. A welcoming front entry, cute private balcony, and beautiful bay window add character and make this home stand out from the rest. The fully fenced yard provides a great outdoor space for relaxing, entertaining, or enjoying the sunshine, while the front landscaping and mature neighbourhood setting create a warm and inviting first impression. Inside, the home offers a functional layout with plenty of natural light and comfortable living space. Whether you're a first-time buyer, growing family, or investor, this is an excellent opportunity to own a home that combines affordability, functionality, and attractive exterior features. This home is a wonderful opportunity to get into the market without compromising on character. A great opportunity with exceptional value, come see it for yourself! (id:66966)
Details
- Type
- Detached
- Size
- 1260 sq ft
- Basement
- Unfinished, Full
- Garage
- Garage
- Property tax
- $3,713 (2026)
- Neighbourhood
- Taradale
- Municipality
- Calgary
Interior
- Bedrooms
- 3 above ground
- Fireplace
- No
- Appliances
- Washer, Refrigerator, Dishwasher, Stove, Dryer, Microwave Range Hood Combo, Window Coverings
- Flooring
- Tile, Carpeted, Linoleum
Heating, cooling and services
- Heating
- Central heating
Building and exterior
- Year built
- 2007
- Foundation
- Poured Concrete
- Outdoor
- Stone
Parking
- Total parking
- 2
- Driveway and parking
- Detached Garage
Rooms
| Room | Level | Size | Features |
|---|---|---|---|
| Kitchen | Main level | 10.00 Ft x 12.92 Ft | |
| Dining room | Main level | 8.92 Ft x 11.00 Ft | |
| Living room | Main level | 15.50 Ft x 15.75 Ft | |
| Foyer | Main level | 4.92 Ft x 7.58 Ft | |
| Primary Bedroom | Second level | 11.50 Ft x 15.67 Ft | |
| Bedroom | Second level | 9.17 Ft x 10.58 Ft | |
| Bedroom | Second level | 9.08 Ft x 10.00 Ft | |
| 2pc Bathroom | Main level | 4.75 Ft x 7.58 Ft | |
| 4pc Bathroom | Second level | 4.92 Ft x 7.42 Ft | |
| 4pc Bathroom | Second level | 4.92 Ft x 7.92 Ft |
Location
Location is approximate. See nearby homes on the map
Listed by First Place Realty.

REALTOR®, REALTORS®, and the REALTOR® logo are certification marks that are owned by REALTOR® Canada Inc. and licensed exclusively to The Canadian Real Estate Association (CREA). These certification marks identify real estate professionals who are members of CREA and who must abide by CREA’s By-Laws, Rules, and the REALTOR® Code. The MLS® trademark and the MLS® logo are owned by CREA and identify the professional real estate services provided by members of CREA.
The information contained on this site is based in whole or in part on information that is provided by members of The Canadian Real Estate Association, who are responsible for its accuracy. CREA reproduces and distributes this information as a service for its members and assumes no responsibility for its accuracy.
Similar homes nearby
See more in Calgary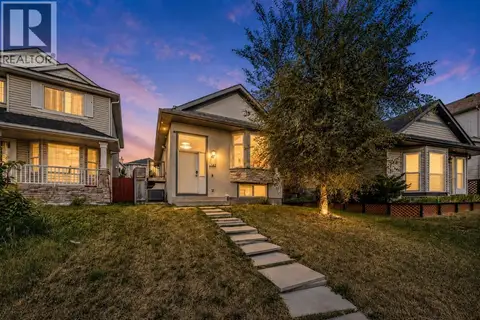 📷 27
$459,900
2+3 bd2 ba2 pk863 ft²
163 Taravista Street NE
Taradale, Calgary
Detached · MLS® A2336013 · Real Broker
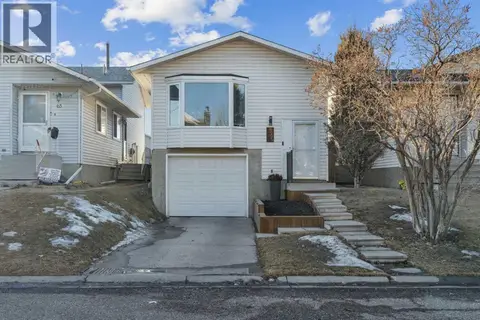 📷 30
$465,000
2+1 bd2 ba2 pk874 ft²
65 Tararidge Close NE
Taradale, Calgary
Detached · MLS® A2283819 · CIR Realty
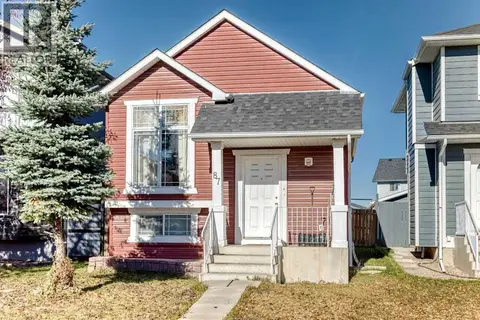 📷 38
$449,999
2+1 bd2 ba2 pk813 ft²
87 Taralea Gardens NE
Taradale, Calgary
Detached · MLS® A2352746 · RE/MAX House of Real Estate
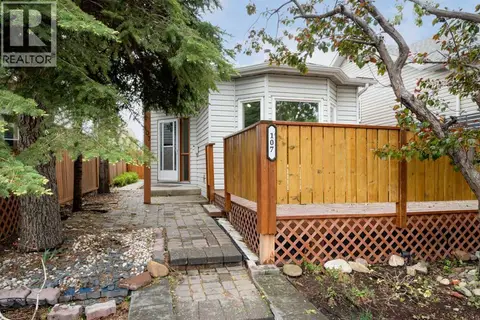 📷 38
$449,900
2+1 bd2 ba2 pk952 ft²
107 Tararidge Close NE
Taradale, Calgary
Detached · MLS® A2350436 · MaxWell Capital Realty
 📷 36
$494,900
2+1 bd2 ba1 pk1081 ft²
228 Taradale Close NE
Taradale, Calgary
Detached · MLS® A2345704 · Prep Ultra Realty Ltd.
 📷 43
$499,000
3+2 bd2 ba4 pk911 ft²
51 Taraglen Road NE
Taradale, Calgary
Basement suite
Detached · MLS® A2304660 · Royal LePage METRO
 📷 38
$499,900
3+1 bd3 ba3 pk1183 ft²
155 Tarington Green NE
Taradale, Calgary
Detached · MLS® A2334313 · Jayman Realty Inc.
 📷 31
$410,000
3 bd2 ba1067 ft²
149 Taradale Close NE
Taradale, Calgary
Detached · MLS® A2351813 · 2% Realty