163 Cree Lane
Timberlea, Fort McMurray, AB, T9L1Y5
Listed by EXP REALTY
$269,900
- 3 bedrooms
- 2 bathrooms
- 2 parking
- 1393 sq ft
Listed 196 days ago · MLS® A2300037
About this home
AFFORDABLE LIVING IN TIMBERLEA – NO CONDO FEES! Welcome to this well-maintained mobile home offering 3 spacious bedrooms, including a primary suite complete with an ensuite bath and walk-in closet. The open-concept living area is generously sized and filled with natural light. The updated kitchen (2018) features newer appliances and modern finishes, perfect for daily living or entertaining in an open concept lay out. You’ll appreciate the no carpet throughout the home, offering low-maintenance and clean living. Numerous upgrades include a new furnace (2017), central A/C(2017) roof with skylight (2016), hot water tank (2025), and recently replaced heat trace. Both water and sewer lines are done, giving peace of mind. Storage is no issue here—with three sheds, including a wood shed ideal for your quad, bikes, or tools. A great opportunity to own your own land and home in Timberlea—schedule your showing today! (id:66966)
Details
- Type
- Mobile/Trailer
- Style
- Mobile Home
- Size
- 1393 sq ft
- Basement
- None
- Property tax
- $1,376 (2025)
- Neighbourhood
- Timberlea
- Municipality
- Fort McMurray
Interior
- Bedrooms
- 3 above ground
- Fireplace
- No
- Appliances
- Refrigerator, Range, Microwave Range Hood Combo, Window Coverings, Washer & Dryer
- Flooring
- Laminate
Heating, cooling and services
- Heating
- Forced air
- Air conditioning
- Central air conditioning
Building and exterior
- Style
- Mobile Home
- Year built
- 1999
- Foundation
- Piled
- Outdoor
- Vinyl siding
Parking
- Total parking
- 2
- Driveway and parking
- Parking Pad
Rooms
| Room | Level | Size | Features |
|---|---|---|---|
| 4pc Bathroom | Main level | 8.08 Ft x 5.08 Ft | |
| 4pc Bathroom | Main level | 4.83 Ft x 9.25 Ft | |
| Bedroom | Main level | 10.08 Ft x 9.25 Ft | |
| Dining room | Main level | 9.42 Ft x 7.75 Ft | |
| Foyer | Main level | 16.42 Ft x 7.67 Ft | |
| Kitchen | Main level | 18.58 Ft x 7.00 Ft | |
| Laundry room | Main level | 8.67 Ft x 7.33 Ft | |
| Living room | Main level | 16.00 Ft x 14.75 Ft | |
| Living room | Main level | 11.75 Ft x 14.75 Ft | |
| Bedroom | Main level | 9.17 Ft x 8.92 Ft | |
| Primary Bedroom | Main level | 11.75 Ft x 14.75 Ft | |
| Storage | Main level | 6.17 Ft x 7.67 Ft |
Location
Location is approximate. See nearby homes on the map
Listed by EXP REALTY.

REALTOR®, REALTORS®, and the REALTOR® logo are certification marks that are owned by REALTOR® Canada Inc. and licensed exclusively to The Canadian Real Estate Association (CREA). These certification marks identify real estate professionals who are members of CREA and who must abide by CREA’s By-Laws, Rules, and the REALTOR® Code. The MLS® trademark and the MLS® logo are owned by CREA and identify the professional real estate services provided by members of CREA.
The information contained on this site is based in whole or in part on information that is provided by members of The Canadian Real Estate Association, who are responsible for its accuracy. CREA reproduces and distributes this information as a service for its members and assumes no responsibility for its accuracy.
Similar homes nearby
See more in Fort McMurray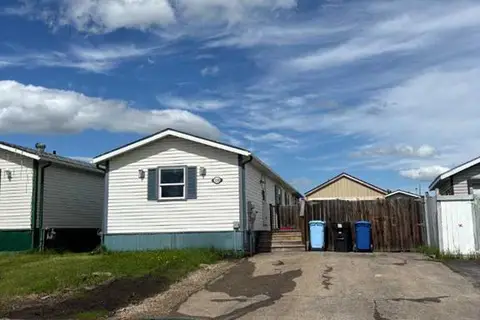 📷 39
$264,900
3 bd2 ba2 pk1136 ft²
120 Hunter Street
Timberlea, Fort McMurray
Mobile/Trailer · MLS® A2318636 · People 1st Realty
 📷 25
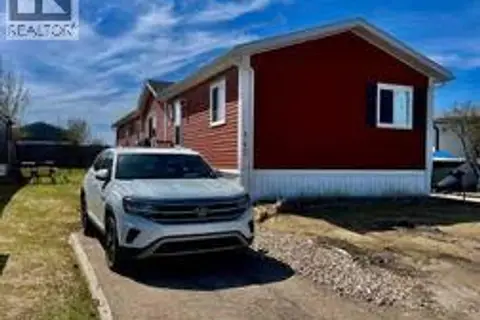
$277,900
4 bd2 ba2 pk1507 ft²
145 Caouette Crest
Timberlea, Fort McMurray
Mobile/Trailer · MLS® A2304690 · RE/MAX Connect
 📷 20
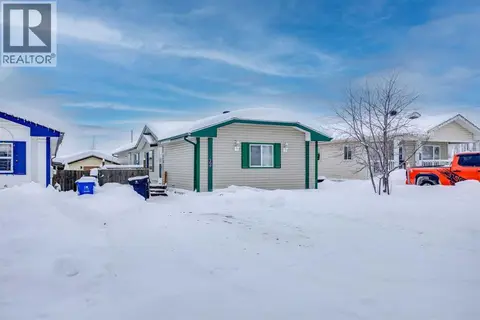
$279,900
3 bd2 ba2 pk1532 ft²
209 Waterhouse Street
Timberlea, Fort McMurray
Mobile/Trailer · MLS® A2278618 · ROYAL LEPAGE BENCHMARK
 📷 34
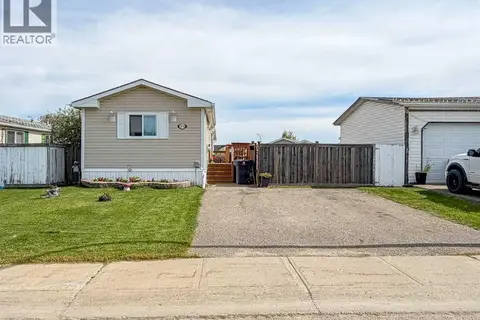
$279,900
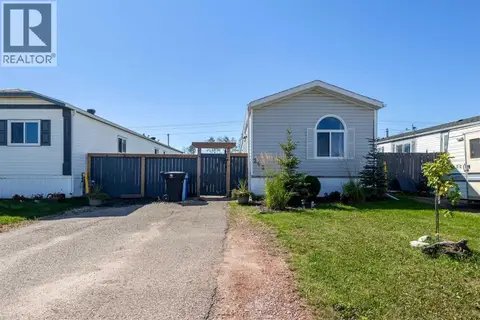
3 bd2 ba2 pk1216 ft²
373 Harpe Way
Timberlea, Fort McMurray
Mobile/Trailer · MLS® A2340010 · ROYAL LEPAGE BENCHMARK
 📷 29
$279,900
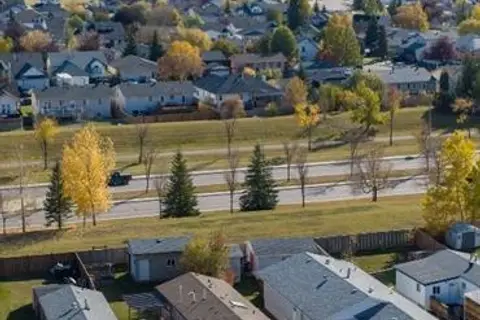
3 bd2 ba2 pk1206 ft²
292 Cree Road
Timberlea, Fort McMurray
Mobile/Trailer · MLS® A2341456 · ROYAL LEPAGE BENCHMARK
 📷 35
$279,900
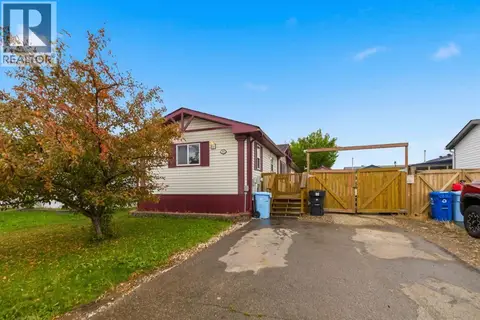
4 bd2 ba4 pk1518 ft²
224 Clausen Crescent
Timberlea, Fort McMurray
Mobile/Trailer · MLS® A2349137 · COLDWELL BANKER UNITED
 📷 37
$280,000
3 bd2 ba3 pk1424 ft²
188 McKinlay Crescent
Timberlea, Fort McMurray
Mobile/Trailer · MLS® A2339274 · ROYAL LEPAGE BENCHMARK
 📷 27
$255,000
3 bd2 ba3 pk1470 ft²
248 Caouette Crescent
Timberlea, Fort McMurray
Mobile/Trailer · MLS® A2325182 · The Agency North Central Alberta