145 Caouette Crest
Timberlea, Fort McMurray, AB, T9K2H5
Listed by RE/MAX Connect
$277,900
- 4 bedrooms
- 2 bathrooms
- 2 parking
- 1507 sq ft
Listed 180 days ago · MLS® A2304690
About this home
145 Caouette Crescent welcomes you! This 4 Bedroom, 2 bath home is located in a prime location close to Schools and the Syncrude Athletic Park with an aquatic park, skate park, playground, ball diamonds and outdoor rink. This property features an open concept layout, with a spacious living room, featuring a natural gas fireplace and superior window design, with privacy in mind. This oversized Livingroom seamlessly flows into the dining and kitchen area, which boasts stainless steel appliances , ample storage and counter space. Perfect for entertaining and making great family memories. With 3 additional bedrooms this home provides plenty of space for a growing family or guests. The Primary bedroom with its own ensuite and walk in closet is located at the opposite end of the home, providing plenty of privacy for relaxation at the end of a busy day. In addition to the fantastic amenities within Syncrude Athletic Park, the close proximity to schools ensures a short commute for students, making it an ideal choice for families with children. Another highlight of this property is the great size yard with plenty of room to host BBQ's and for the littles and/ or puppies to run and play. With enough room lo build that shed/workshop you've been dreaming of. So stop dreaming and book your viewing Now !! (id:66966)
Details
- Type
- Mobile/Trailer
- Style
- Mobile Home
- Size
- 1507 sq ft
- Basement
- None
- Property tax
- $1,410 (2025)
- Maintenance fee
- $330/month
- Neighbourhood
- Timberlea
- Municipality
- Fort McMurray
Interior
- Bedrooms
- 4 above ground
- Fireplace
- Yes
- Appliances
- Refrigerator, Dishwasher, Stove, Microwave Range Hood Combo, Washer & Dryer
- Flooring
- Carpeted, Vinyl
Heating, cooling and services
- Heating
- Forced air, Natural gas
Building and exterior
- Style
- Mobile Home
- Year built
- 2016
- Foundation
- Block
- Outdoor
- Vinyl siding
Parking
- Total parking
- 2
Rooms
| Room | Level | Size | Features |
|---|---|---|---|
| Primary Bedroom | Main level | 12.92 Ft x 13.42 Ft | |
| Dining room | Main level | 10.67 Ft x 8.33 Ft | |
| 4pc Bathroom | Main level | 4.92 Ft x 8.00 Ft | |
| Kitchen | Main level | 10.75 Ft x 10.42 Ft | |
| Bedroom | Main level | 13.75 Ft x 9.33 Ft | |
| Laundry room | Main level | 8.50 Ft x 10.08 Ft | |
| Bedroom | Main level | 10.17 Ft x 9.08 Ft | |
| Living room | Main level | 14.50 Ft x 18.67 Ft | |
| Bedroom | Main level | 8.00 Ft x 12.17 Ft | |
| 3pc Bathroom | Main level | 8.00 Ft x 5.00 Ft |
Location
Location is approximate. See nearby homes on the map
Listed by RE/MAX Connect.

REALTOR®, REALTORS®, and the REALTOR® logo are certification marks that are owned by REALTOR® Canada Inc. and licensed exclusively to The Canadian Real Estate Association (CREA). These certification marks identify real estate professionals who are members of CREA and who must abide by CREA’s By-Laws, Rules, and the REALTOR® Code. The MLS® trademark and the MLS® logo are owned by CREA and identify the professional real estate services provided by members of CREA.
The information contained on this site is based in whole or in part on information that is provided by members of The Canadian Real Estate Association, who are responsible for its accuracy. CREA reproduces and distributes this information as a service for its members and assumes no responsibility for its accuracy.
Similar homes nearby
See more in Fort McMurray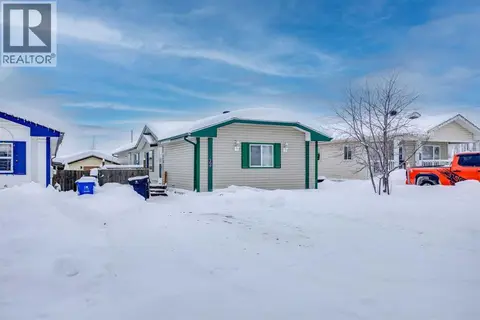 📷 20
$279,900
3 bd2 ba2 pk1532 ft²
209 Waterhouse Street
Timberlea, Fort McMurray
Mobile/Trailer · MLS® A2278618 · ROYAL LEPAGE BENCHMARK
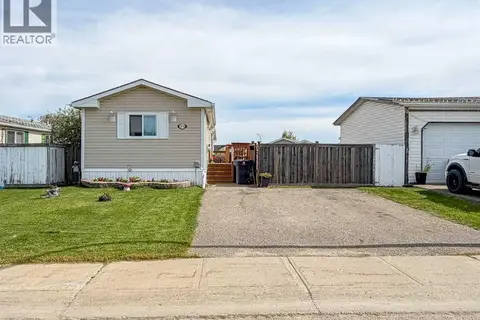 📷 34
$279,900
3 bd2 ba2 pk1216 ft²
373 Harpe Way
Timberlea, Fort McMurray
Mobile/Trailer · MLS® A2340010 · ROYAL LEPAGE BENCHMARK
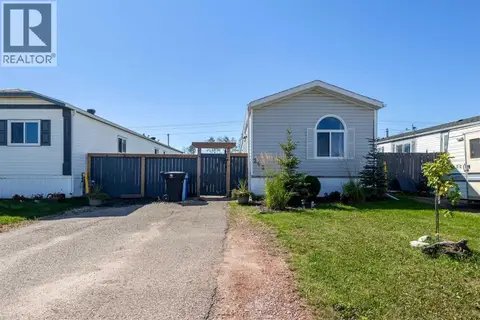 📷 29
$279,900
3 bd2 ba2 pk1206 ft²
292 Cree Road
Timberlea, Fort McMurray
Mobile/Trailer · MLS® A2341456 · ROYAL LEPAGE BENCHMARK
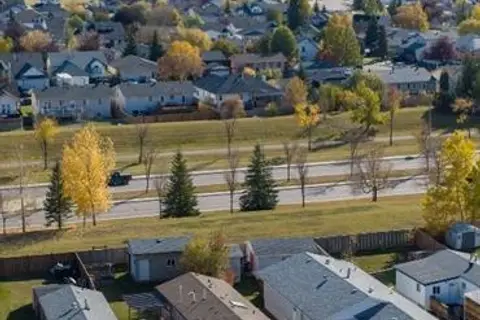 📷 35
$279,900
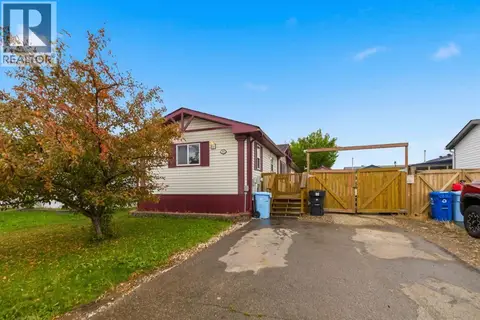
4 bd2 ba4 pk1518 ft²
224 Clausen Crescent
Timberlea, Fort McMurray
Mobile/Trailer · MLS® A2349137 · COLDWELL BANKER UNITED
 📷 37
$280,000
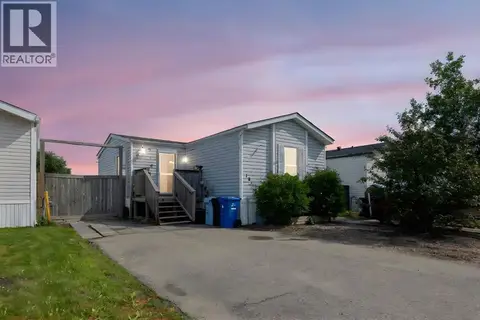
3 bd2 ba3 pk1424 ft²
188 McKinlay Crescent
Timberlea, Fort McMurray
Mobile/Trailer · MLS® A2339274 · ROYAL LEPAGE BENCHMARK
 📷 23
$269,900
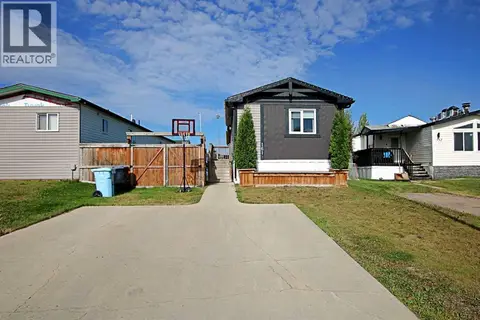
3 bd2 ba2 pk1393 ft²
163 Cree Lane
Timberlea, Fort McMurray
Mobile/Trailer · MLS® A2300037 · EXP REALTY
 📷 40
$289,999
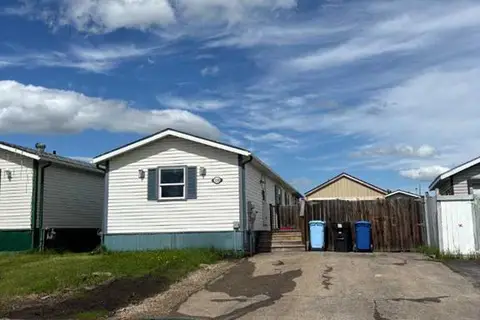
3 bd2 ba2 pk1268 ft²
161 Card Crescent
Timberlea, Fort McMurray
Mobile/Trailer · MLS® A2343838 · COLDWELL BANKER UNITED
 📷 39
$264,900
3 bd2 ba2 pk1136 ft²
120 Hunter Street
Timberlea, Fort McMurray
Mobile/Trailer · MLS® A2318636 · People 1st Realty