162 DAWN Avenue
Clairfields/Hanlon Business Park, Guelph, N1G5J9
Listed by Rock Star Real Estate Inc.
$2,499,900
- 4 bedrooms
- 4 bathrooms
- 4 parking
- 3226 sq ft
Listed 268 days ago · MLS® 40800972
About this home
LAST LOT AND BUILD PACKAGE AVAILABLE. Designed by award winning Frontiers Design Build Inc., this offering includes the lot and the construction of a fully customizable high performance home up to 3,300 sq ft above grade at a price comparable to most production homes, delivering exceptional energy efficiency, superior indoor air quality, and year round comfort through state of the art insulation, high efficiency mechanical systems, and premium European tilt and turn windows so temperatures stay consistent and air remains healthy; sustainable design can lower monthly bills and help protect against rising energy costs. Buyer must engage Frontiers Design Build Inc. to build the home and enter into a construction agreement, square footage and specifications may vary based on the final design and selections since the home is not yet built, Tarion Warranty is included, and buyers may modify the plan and finishes prior to completion. (id:66966)
Details
- Type
- Detached
- Size
- 3226 sq ft
- Basement
- Unfinished, Full
- Garage
- Garage
- Neighbourhood
- Clairfields/Hanlon Business Park
- Municipality
- Guelph
Interior
- Bedrooms
- 4 above ground
- Fireplace
- No
Heating, cooling and services
- Heating
- Heat Pump, Forced air
- Air conditioning
- Central air conditioning
- Water and sewer
- Municipal sewage system
Building and exterior
- Exterior
- Wood frame
- Foundation
- Insulated Concrete Forms
- Outdoor
- Wood, Stone
Parking
- Total parking
- 4
- Driveway and parking
- Attached Garage
Rooms
| Room | Level | Size | Features |
|---|---|---|---|
| Laundry room | Second level | 8'7'' x 9'8'' | |
| Sitting room | Second level | 16'3'' x 14'0'' | |
| 5pc Bathroom | Second level | ||
| 3pc Bathroom | Second level | ||
| Bedroom | Second level | 12'6'' x 14'1'' | |
| Bedroom | Second level | 13'3'' x 13'9'' | |
| Bedroom | Second level | 12'1'' x 13'6'' | |
| 5pc Bathroom | Second level | ||
| Primary Bedroom | Second level | 15'1'' x 23'1'' | |
| 2pc Bathroom | Main level | ||
| Office | Main level | 12'5'' x 8'5'' | |
| Dining room | Main level | 18'1'' x 13'1'' | |
| Living room | Main level | 16'6'' x 14'6'' | |
| Kitchen | Main level | 18'0'' x 22'1'' | |
| Mud room | Main level | 5'11'' x 10'6'' |
Location
Location is approximate. See nearby homes on the map
Listed by Rock Star Real Estate Inc..

REALTOR®, REALTORS®, and the REALTOR® logo are certification marks that are owned by REALTOR® Canada Inc. and licensed exclusively to The Canadian Real Estate Association (CREA). These certification marks identify real estate professionals who are members of CREA and who must abide by CREA’s By-Laws, Rules, and the REALTOR® Code. The MLS® trademark and the MLS® logo are owned by CREA and identify the professional real estate services provided by members of CREA.
The information contained on this site is based in whole or in part on information that is provided by members of The Canadian Real Estate Association, who are responsible for its accuracy. CREA reproduces and distributes this information as a service for its members and assumes no responsibility for its accuracy.
Similar homes nearby
See more in Guelph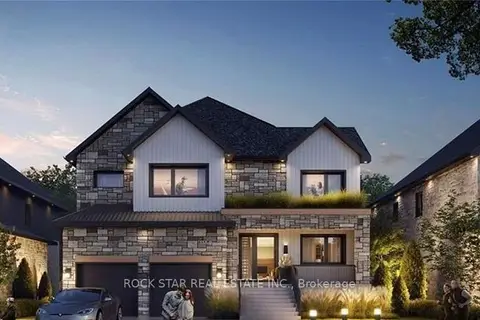 📷 8
$2,499,900
≈ $10,947/mo mortgage · 20% down
4 bd4 ba4 pk2500-3000 ft²
162 Dawn Avenue
Clairfields/Hanlon Business Park, Guelph
Detached · MLS® X12730560 · ROCK STAR REAL ESTATE INC.
 📷 47🎥 Tour
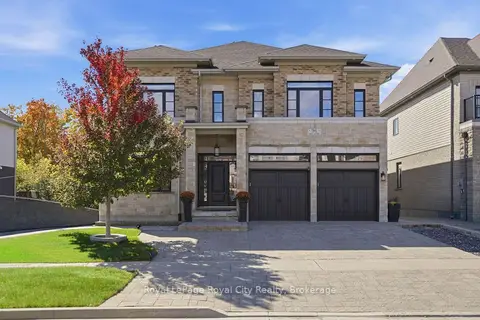
$2,395,000
≈ $10,488/mo mortgage · 20% down
4+3 bd6 ba5 pk3500-5000 ft²
96 McCann Street
Kortright East, Guelph
Basement suiteSchool 3 min walkPark nearby
Detached · MLS® X14030596 · Royal LePage Royal City Realty
 📷 35
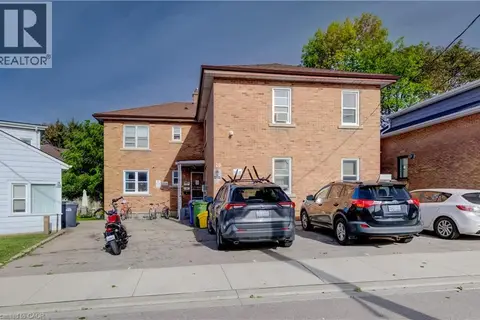
$2,300,000
13 bd13 ba11 pk6000 ft²
172 ARTHUR Street S
St. Patrick's Ward, Guelph
Multi-family · MLS® 40871186 · Royal LePage Wolle Realty
 📷 50
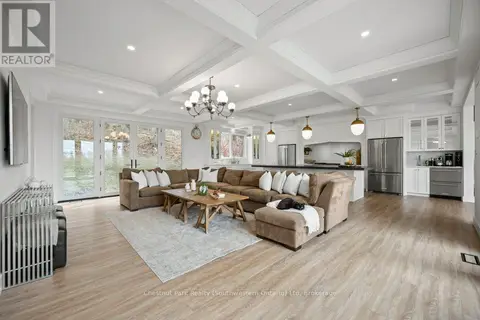
$2,295,000
5 bd4 ba7 pk
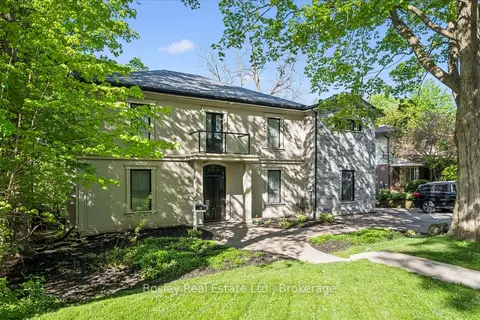
27 VARDON DRIVE
Dovercliffe Park/Old University, Guelph
Pool
Detached · MLS® X13144944 · Chestnut Park Realty (Southwestern Ontario) Ltd
 📷 50🎥 Tour
$2,250,000
≈ $9,853/mo mortgage · 20% down
5 bd3 ba5 pk3500-5000 ft²
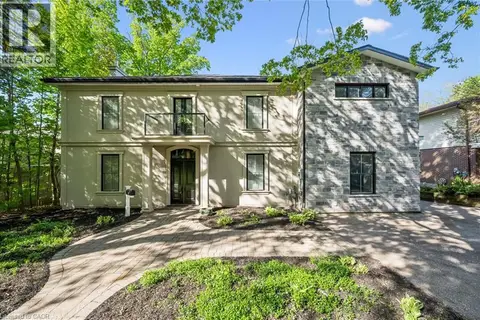
80 Queen Street
St. George's, Guelph
PoolWalkableSchool 5 min walk
Detached · MLS® X13220102 · Bosley Real Estate Ltd.
 📷 50
$2,250,000
5 bd3 ba5 pk3764 ft²
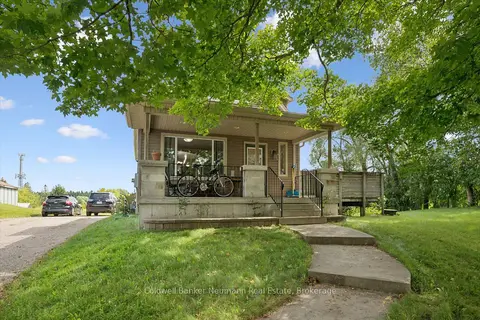
80 QUEEN Street
St. George's, Guelph
Pool
Detached · MLS® 40831369 · Bosley Real Estate Ltd.
 📷 45🎥 Tour
$2,199,000
≈ $9,629/mo mortgage · 20% down
3 bd2 ba6 pk1100-1500 ft²
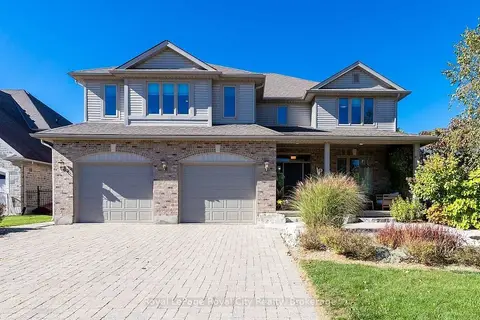
527 Stone Road E
York/Watson Industrial Park, Guelph
Detached · MLS® X13726916 · Coldwell Banker Neumann Real Estate
 📷 44
$2,150,000
≈ $9,415/mo mortgage · 20% down
4+2 bd3 ba7 pk3500-5000 ft²
8 Zaduk Place
Kortright East, Guelph
Basement suitePoolSchool 3 min walk
Detached · MLS® X13643468 · Royal LePage Royal City Realty