1613 Dieppe CRESCENT
Pleasantdale, Estevan, SK, S4A1W8
Listed by RE/MAX Blue Chip Realty - Estevan
$429,000
- 4 bedrooms
- 2 bathrooms
- 1484 sq ft
Listed 23 days ago · MLS® SK049691
About this home
This 1,484 sq. ft. bungalow in the desirable Pleasantdale area offers the perfect blend of comfort, space, and convenience. Featuring a large open-concept great room, this home is ideal for both everyday living and entertaining. With 4 spacious bedrooms and 2 full bathrooms, there’s plenty of room for a growing family or guests. The attached garage adds convenience and extra storage space, while the location next to a school makes it perfect for families with children. Situated in a welcoming neighborhood close to parks and amenities, this home combines functional living with an unbeatable location. (id:66966)
Details
- Type
- Detached
- Style
- Bungalow
- Size
- 1484 sq ft
- Basement
- Partially finished, Partial
- Garage
- Garage
- Property tax
- $3,771 (2026)
- Neighbourhood
- Pleasantdale
- Municipality
- Estevan
Interior
- Fireplace
- No
- Appliances
- Washer, Refrigerator, Dishwasher, Stove, Dryer, Microwave, Storage Shed, Window Coverings, Garage door opener remote(s)
Heating, cooling and services
- Heating
- Forced air, Natural gas
- Air conditioning
- Central air conditioning
Building and exterior
- Style
- Bungalow
- Year built
- 1968
Parking
- Driveway and parking
- Attached Garage, Parking Space(s)
Rooms
| Room | Level | Size | Features |
|---|---|---|---|
| Dining room | Main level | 15'4 x 20'2 | |
| Primary Bedroom | Main level | 15'6 x 11'4 | |
| 4pc Ensuite bath | Main level | 5'10 x 9'6 | |
| Bedroom | Main level | 9'4 x 12'3 | |
| Bedroom | Main level | 9'8 x 12'3 | |
| 4pc Bathroom | Main level | 5' x 9'6 | |
| Family room | Basement | 12'9 x 33'4 | |
| Bedroom | Basement | 11' x 8'5 | |
| Laundry room | Basement | 22' x 10'10 | |
| Kitchen | Main level | 15'4 x 8' | |
| Living room | Main level | 13'2 x 13'2 |
Location
Location is approximate. See nearby homes on the map
Listed by RE/MAX Blue Chip Realty - Estevan.

REALTOR®, REALTORS®, and the REALTOR® logo are certification marks that are owned by REALTOR® Canada Inc. and licensed exclusively to The Canadian Real Estate Association (CREA). These certification marks identify real estate professionals who are members of CREA and who must abide by CREA’s By-Laws, Rules, and the REALTOR® Code. The MLS® trademark and the MLS® logo are owned by CREA and identify the professional real estate services provided by members of CREA.
The information contained on this site is based in whole or in part on information that is provided by members of The Canadian Real Estate Association, who are responsible for its accuracy. CREA reproduces and distributes this information as a service for its members and assumes no responsibility for its accuracy.
Similar homes nearby
See more in Estevan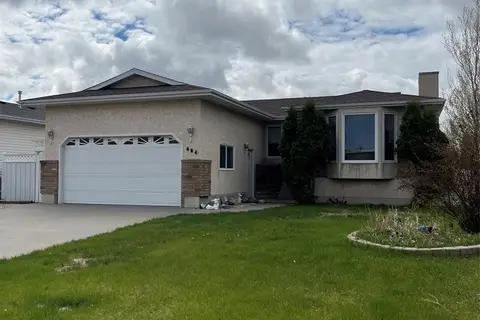 📷 17
$429,000
5 bd3 ba1186 ft²
404 Petterson DRIVE
Trojan, Estevan
Detached · MLS® SK036364 · Century 21 Border Real Estate Service
 New
📷 28
$449,000
12 pk
718-726 Albert STREET
Hillside, Estevan
Multiplex
Multiplex · MLS® SK051536 · Century 21 Border Real Estate Service
 📷 43
$379,900
4 bd3 ba2354 ft²
506 Garrish PLACE
Hillside, Estevan
Pool
Detached · MLS® SK046108 · JR Real Estate Corp.
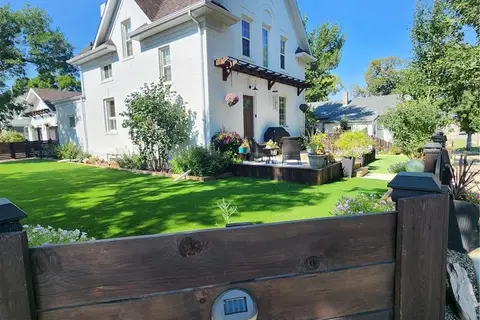 📷 68
$495,999
3 bd4 ba2288 ft²
1401 3rd STREET
Westview EV, Estevan
Detached · MLS® SK046597 · Royal LePage Dream Realty
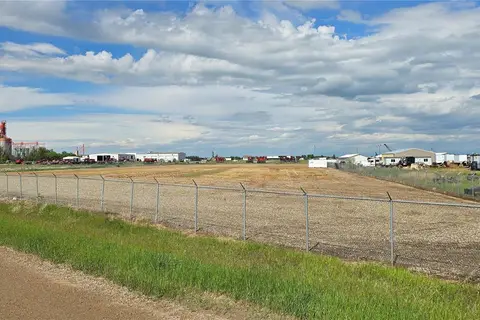 📷 2
$399,000
109 Claman DRIVE
Estevan
Vacant Land · MLS® SK039610 · Royal LePage Dream Realty
 📷 49
$459,000
3 bd3 ba1499 ft²
1409 2nd STREET
Estevan
Detached · MLS® SK047672 · Coldwell Banker Choice Real Estate