1409 2nd STREET
Estevan, SK, S4A0M5
Listed by Coldwell Banker Choice Real Estate
$459,000
- 3 bedrooms
- 3 bathrooms
- 1499 sq ft
Listed 44 days ago · MLS® SK047672
About this home
Welcome to 1409 2nd Street in Estevan! This VERY SPACIOUS 4-LEVEL SPLIT offers a fantastic Combination of modern updates, functional living space, and an open-concept design. Step inside to beautifully remodelled main floor with a brand new kitchen, with stone counter tops, new flooring thought-out and an updated foyer. This home has 3 bedrooms plus a den, 3 bathrooms, with many flex spaces offering room for a growing family. New shingles in 2025, along with new windows and siding in 2014. If you like to entertain there is also an amazing family room with a wet bar, and also a large private backyard. This home is conveniently located close to a school, creating convience for a busy family life. A double car garage add valuable parking, storage, and workspace. If you're looking to upsize this is your home, 1499 Sq. Ft. is only the top 2 levels, with 2 move levels of finished space to live in below. 1409 2nd Street is ready to welcome its next owners! (id:66966)
Details
- Type
- Detached
- Size
- 1499 sq ft
- Basement
- Finished, Partial, Crawl space
- Garage
- Garage
- Property tax
- $3,781 (2025)
- Municipality
- Estevan
Interior
- Fireplace
- Gas, Conventional
- Appliances
- Dishwasher, Stove, Alarm System, Hood Fan, Storage Shed
Heating, cooling and services
- Heating
- Natural gas, Hot Water
- Air conditioning
- Central air conditioning
Building and exterior
- Year built
- 1973
Parking
- Driveway and parking
- Detached Garage, Parking Pad, Parking Space(s)
Rooms
| Room | Level | Size | Features |
|---|---|---|---|
| Living room | Main level | 14' x 22' | |
| Dining room | Main level | 11' x 13' | |
| Kitchen | Main level | 12' x 12' | |
| Primary Bedroom | Second level | 16' x 14' | |
| Bedroom | Second level | 8' x 12' | |
| 4pc Bathroom | Second level | 6' x 8' | |
| 2pc Ensuite bath | Second level | 4' x 6' | |
| Family room | Third level | 17'4" x 21'7" | |
| Bedroom | Third level | 12' x 8'6" | |
| 3pc Bathroom | Third level | 11'1" x 5'11" | |
| Sunroom | Third level | 9'6" x 19'4" | |
| Den | Basement | 11'6" x 8'11" | |
| Games room | Basement | 21'6" x 13'6" | |
| Laundry room | Basement | 12'7" x 11'7" |
Location
Location is approximate. See nearby homes on the map
Listed by Coldwell Banker Choice Real Estate.

REALTOR®, REALTORS®, and the REALTOR® logo are certification marks that are owned by REALTOR® Canada Inc. and licensed exclusively to The Canadian Real Estate Association (CREA). These certification marks identify real estate professionals who are members of CREA and who must abide by CREA’s By-Laws, Rules, and the REALTOR® Code. The MLS® trademark and the MLS® logo are owned by CREA and identify the professional real estate services provided by members of CREA.
The information contained on this site is based in whole or in part on information that is provided by members of The Canadian Real Estate Association, who are responsible for its accuracy. CREA reproduces and distributes this information as a service for its members and assumes no responsibility for its accuracy.
Similar homes nearby
See more in Estevan New
📷 28
$449,000
12 pk
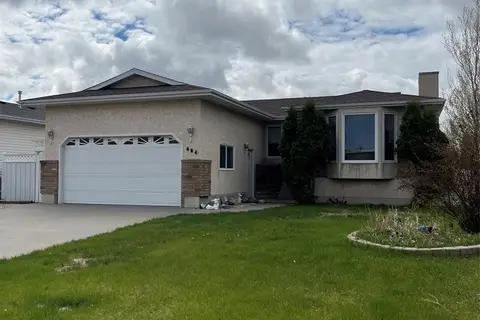
718-726 Albert STREET
Hillside, Estevan
Multiplex
Multiplex · MLS® SK051536 · Century 21 Border Real Estate Service
 📷 17
$429,000
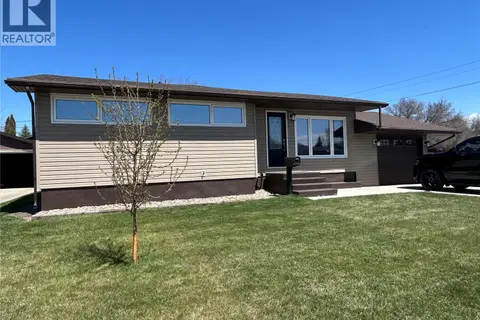
5 bd3 ba1186 ft²
404 Petterson DRIVE
Trojan, Estevan
Detached · MLS® SK036364 · Century 21 Border Real Estate Service
 📷 39
$429,000
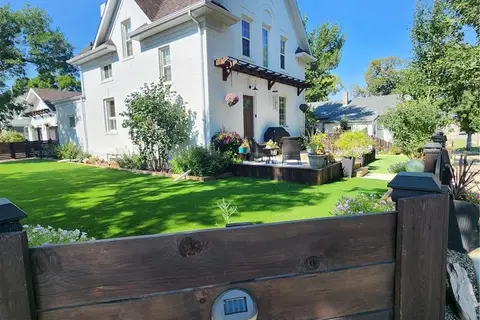
4 bd2 ba1484 ft²
1613 Dieppe CRESCENT
Pleasantdale, Estevan
Detached · MLS® SK049691 · RE/MAX Blue Chip Realty - Estevan
 📷 68
$495,999
3 bd4 ba2288 ft²
1401 3rd STREET
Westview EV, Estevan
Detached · MLS® SK046597 · Royal LePage Dream Realty
 📷 43
$379,900
4 bd3 ba2354 ft²
506 Garrish PLACE
Hillside, Estevan
Pool
Detached · MLS® SK046108 · JR Real Estate Corp.
 📷 2
$399,000
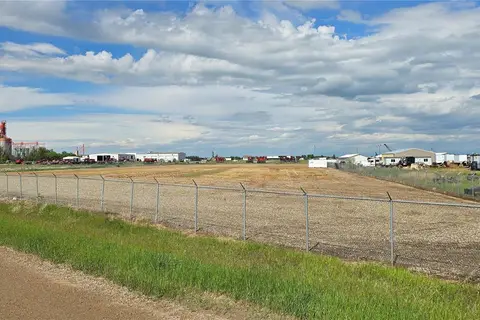
109 Claman DRIVE
Estevan
Vacant Land · MLS® SK039610 · Royal LePage Dream Realty