1612 80A ST NW
Satoo, Edmonton, AB, T6K4E1
Listed by MaxWell Progressive
$360,000
- 4 bedrooms
- 3 bathrooms
- 1300 sq ft
Listed 117 days ago · MLS® E4495828
About this home
Welcome home! This inviting 2-storey offers a functional family-friendly layout with 3 spacious bedrooms upstairs, including a primary retreat complete with a private ensuite, plus a full 4-piece bath for the additional bedrooms. The bright main floor features a welcoming living room with a cozy gas fireplace, kitchen and dining area, and a convenient 2-piece bath. Downstairs, the basement is nearly finished and adds a comfortable rec room along with a fourth bedroom—ideal for guests, teens or a home office. Enjoy the added privacy of an alley behind the property with direct access to a walkway, creating extra separation from neighbouring homes. The yard offers space for kids or pets to play. A fantastic opportunity for first-time buyers, growing families, or investors looking for a well-laid-out home in a great setting! Bonus home has central air conditioning, hot water on demand and a newer furnace! (id:66966)
Details
- Type
- Detached
- Size
- 1300 sq ft
- Basement
- Finished, Full
- Garage
- Garage
- Neighbourhood
- Satoo
- Municipality
- Edmonton
Interior
- Fireplace
- No
- Appliances
- Washer, Refrigerator, Dishwasher, Stove, Dryer, Storage Shed, Window Coverings
Heating, cooling and services
- Heating
- Forced air
- Air conditioning
- Central air conditioning
Building and exterior
- Year built
- 1993
Parking
- Driveway and parking
- No Garage, Rear, See Remarks
Rooms
| Room | Level | Size | Features |
|---|---|---|---|
| Living room | Main level | 4.23 × 6.39 m (13'11" × 21') | |
| Dining room | Main level | 2.52 × 1.92 m (8'3" × 6'4") | |
| Kitchen | Main level | 3.64 × 3.18 m (11'11" × 10'5") | |
| Family room | Basement | 5.68 × 5.71 m (18'8" × 18'9") | |
| Primary Bedroom | Upper Level | 3.65 × 3.7 m (12' × 12'2") | |
| Bedroom 2 | Upper Level | 2.95 × 2.94 m (9'8" × 9'8") | |
| Bedroom 3 | Upper Level | 3.01 × 3.74 m (9'11" × 12'3") | |
| Bedroom 4 | Basement | 3.23 × 2.99 m (10'7" × 9'10") |
Location
Location is approximate. See nearby homes on the map
Listed by MaxWell Progressive.

REALTOR®, REALTORS®, and the REALTOR® logo are certification marks that are owned by REALTOR® Canada Inc. and licensed exclusively to The Canadian Real Estate Association (CREA). These certification marks identify real estate professionals who are members of CREA and who must abide by CREA’s By-Laws, Rules, and the REALTOR® Code. The MLS® trademark and the MLS® logo are owned by CREA and identify the professional real estate services provided by members of CREA.
The information contained on this site is based in whole or in part on information that is provided by members of The Canadian Real Estate Association, who are responsible for its accuracy. CREA reproduces and distributes this information as a service for its members and assumes no responsibility for its accuracy.
Similar homes nearby
See more in Edmonton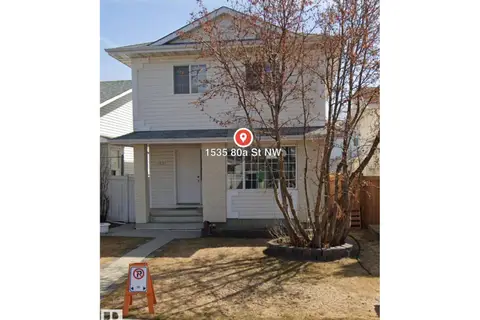 📷 31
$388,000
3 bd3 ba1520 ft²
1535 80A ST NW
Satoo, Edmonton
Detached · MLS® E4505255 · Century 21 Quantum Realty
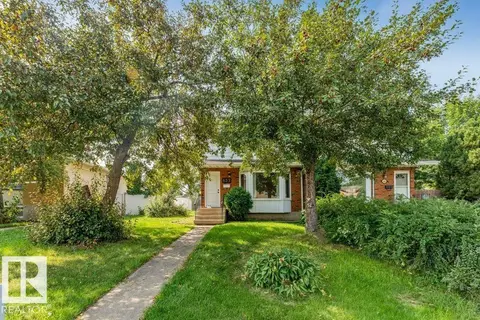 📷 26
$328,900
3 bd2 ba1182 ft²
632 KNOTTWOOD RD W NW
Satoo, Edmonton
Multiplex
Duplex · MLS® E4506181 · MaxWell Polaris
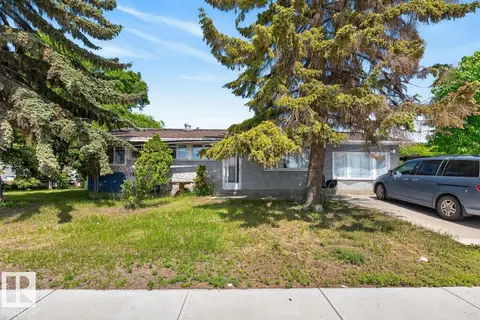 📷 6
$360,000
2 bd1 ba1049 ft²
11408 127 AV NW
Calder, Edmonton
Detached · MLS® E4495009 · RE/MAX Elite
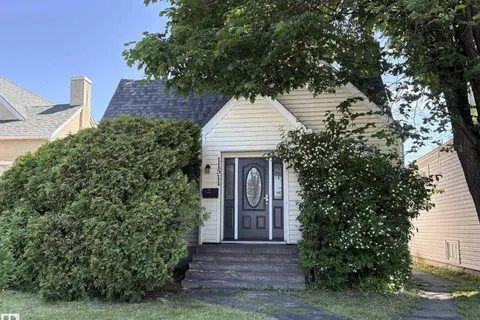 📷 51
$360,000
6 bd2 ba5 pk970 ft²
11511 101 ST NW
Spruce Avenue, Edmonton
Detached · MLS® E4497654 · Exp Realty
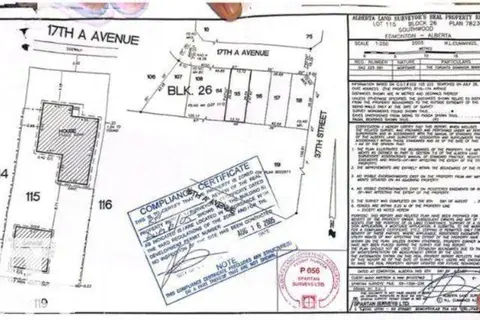
$360,000
0 bd
3715 17A AV NW
Daly Grove, Edmonton
Vacant Land · MLS® E4505163 · LPT Realty
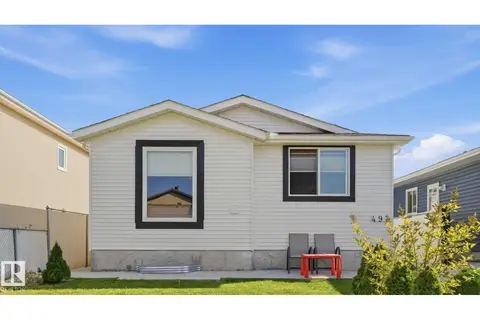 📷 50
$360,000
5 bd2 ba984 ft²
493 KIRKNESS RD NW
Kirkness, Edmonton
Detached · MLS® E4505446 · Royal LePage Noralta Real Estate
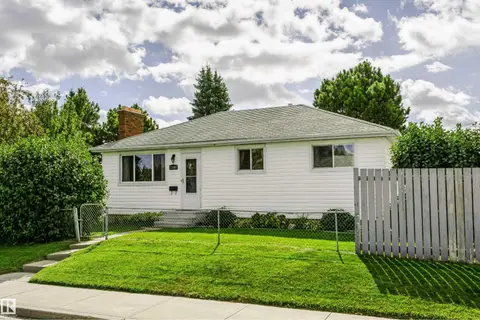 📷 71
$360,000
4 bd2 ba4 pk1043 ft²
13503 135 AV NW
Wellington, Edmonton
Detached · MLS® E4508932 · RE/MAX Elite
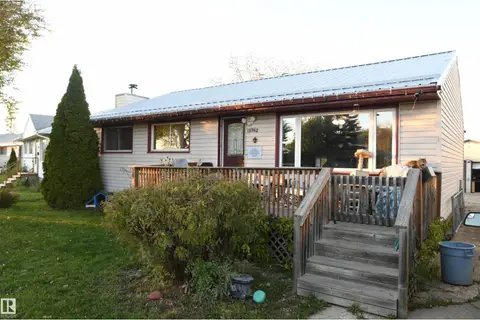 New
📷 23
$360,000
4 bd2 ba6 pk1042 ft²
15962 106 AV NW
Britannia Youngstown, Edmonton
Detached · MLS® E4513565 · REMAX River City