13503 135 AV NW
Wellington, Edmonton, AB, T5L3Y4
Listed by RE/MAX Elite
$360,000
- 4 bedrooms
- 2 bathrooms
- 4 parking
- 1043 sq ft
Listed 35 days ago · MLS® E4508932
About this home
Welcome to this inviting 3+1 bedroom bungalow in the quiet, family-friendly neighbourhood of Wellington. The bright, spacious living room features a cozy wood-burning fireplace and flows into a generous dining area, perfect for entertaining. Garden doors open to the private, east-facing backyard with a composite deck and mature fruit trees and shrubs—an ideal spot for morning coffee. The kitchen offers ample cabinetry and a comfortable breakfast nook. Three bedrooms and a 4-piece bath complete the main floor. The fully finished basement offers a 4th bedroom, family room, flex room, 2-piece bath and laundry. Outside, enjoy a west-facing patio plus an oversized double detached garage with excellent storage. Updates include a new hot water tank, sewer line replaced approximately 10 years ago and eaves 7 years ago. Ideally located within walking distance of schools and parks, this is a wonderful home and location for a growing family looking for convenience and community! (id:66966)
Details
- Type
- Detached
- Style
- Bungalow
- Size
- 1043 sq ft
- Basement
- Finished, Full
- Garage
- Garage
- Neighbourhood
- Wellington
- Municipality
- Edmonton
Interior
- Fireplace
- Wood
- Appliances
- Washer, Refrigerator, Dishwasher, Stove, Dryer, Microwave, Window Coverings, Garage door opener, Garage door opener remote(s), Fan
Heating, cooling and services
- Heating
- Forced air
Building and exterior
- Style
- Bungalow
- Year built
- 1958
Parking
- Total parking
- 4
- Driveway and parking
- Detached Garage
Rooms
| Room | Level | Size | Features |
|---|---|---|---|
| Living room | Main level | 4.09 × 5.2 m (13'5" × 17'1") | |
| Dining room | Main level | 3.61 × 2.78 m (11'10" × 9'1") | |
| Kitchen | Main level | 3.5 × 4.06 m (11'6" × 13'4") | |
| Family room | Basement | ||
| Primary Bedroom | Main level | 4.1 × 3.28 m (13'5" × 10'9") | |
| Bedroom 2 | Main level | 3.49 × 3.28 m (11'5" × 10'9") | |
| Bedroom 3 | Main level | 3.05 × 2.62 m (10' × 8'7") | |
| Bedroom 4 | Basement | 3.85 × 2.88 m (12'8" × 9'5") | |
| Office | Basement | 3.91 × 2.13 m (12'10" × 7') | |
| Recreation room | Basement | 4.17 × 6.36 m (13'8" × 20'10") | |
| Storage | Basement | 3.42 × 2.88 m (11'3" × 9'5") | |
| Utility room | Basement | 3.55 × 3.59 m (11'8" × 11'9") |
Location
Location is approximate. See nearby homes on the map
Listed by RE/MAX Elite.

REALTOR®, REALTORS®, and the REALTOR® logo are certification marks that are owned by REALTOR® Canada Inc. and licensed exclusively to The Canadian Real Estate Association (CREA). These certification marks identify real estate professionals who are members of CREA and who must abide by CREA’s By-Laws, Rules, and the REALTOR® Code. The MLS® trademark and the MLS® logo are owned by CREA and identify the professional real estate services provided by members of CREA.
The information contained on this site is based in whole or in part on information that is provided by members of The Canadian Real Estate Association, who are responsible for its accuracy. CREA reproduces and distributes this information as a service for its members and assumes no responsibility for its accuracy.
Similar homes nearby
See more in Edmonton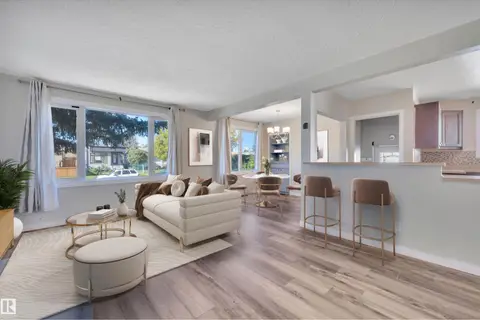 📷 37
$369,900
3 bd2 ba5 pk1041 ft²
13339 131 ST NW
Wellington, Edmonton
Detached · MLS® E4511463 · Century 21 Masters
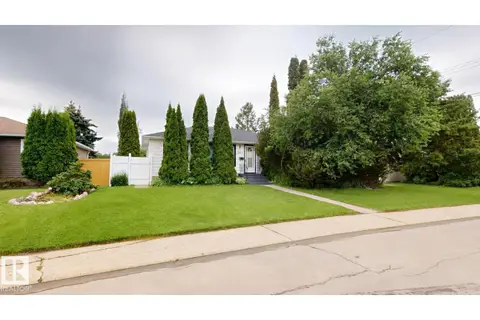 📷 4
$390,000
4 bd2 ba1033 ft²
13915 135A AV NW
Wellington, Edmonton
Detached · MLS® E4498678 · ComFree
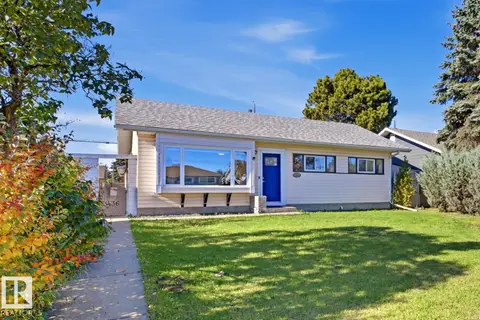 📷 30
$325,000
3 bd1 ba1006 ft²
13436 135 ST NW
Wellington, Edmonton
Detached · MLS® E4512985 · RE/MAX Elite
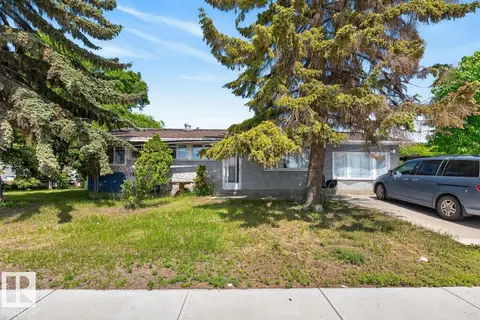 📷 6
$360,000
2 bd1 ba1049 ft²
11408 127 AV NW
Calder, Edmonton
Detached · MLS® E4495009 · RE/MAX Elite
 📷 58
$360,000
4 bd3 ba1300 ft²
1612 80A ST NW
Satoo, Edmonton
Detached · MLS® E4495828 · MaxWell Progressive
 📷 51
$360,000
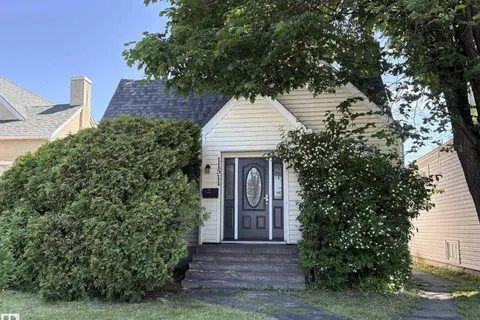
6 bd2 ba5 pk970 ft²
11511 101 ST NW
Spruce Avenue, Edmonton
Detached · MLS® E4497654 · Exp Realty
$360,000
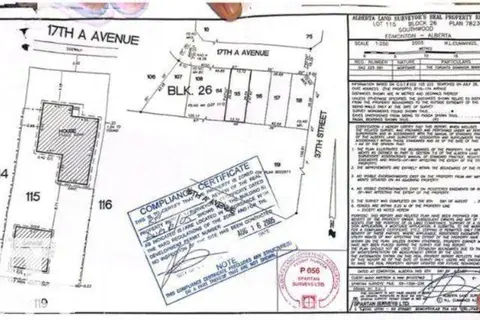
0 bd
3715 17A AV NW
Daly Grove, Edmonton
Vacant Land · MLS® E4505163 · LPT Realty
 📷 50
$360,000
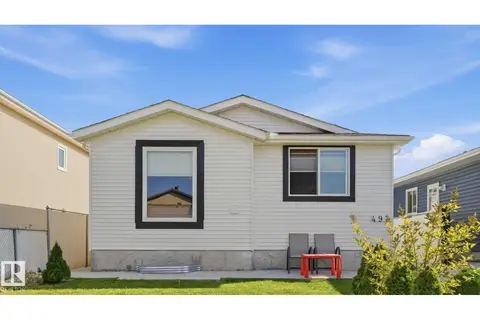
5 bd2 ba984 ft²
493 KIRKNESS RD NW
Kirkness, Edmonton
Detached · MLS® E4505446 · Royal LePage Noralta Real Estate