1605 Gareb Road
Golden, Golden, BC, V0A1H3
Listed by RE/MAX of Golden
$765,000
- 4 bedrooms
- 3 bathrooms
- 2572 sq ft
Listed 173 days ago · MLS® 10385596
About this home
Nestled in the heart of Golden, BC, this unique 4-level split home offers a distinctive blend of classic charm and modern convenience. Encased in original brick, its timeless facade invites you to explore further. Step inside to be greeted by breathtaking mountain views from nearly every room a daily invitation to marvel at nature's grandeur. Imagine sipping your morning coffee or entertaining in the evenings on the large screened-in porch, where panoramic vistas become an unparalleled backdrop for living. The expansive layout promises endless adaptability for both relaxation and entertainment across its multi-level design. Situated on just under 1/3 acre of land, there's ample space to design and build your ultimate garage or shop. This home marries a serene escape with close proximity to Golden's amenities. Enjoy Peace of mind with major updates done Roof (2025), Gutters (2024) and Furnace (2021). Don’t miss the opportunity to own this ideal family home! (id:66966)
Details
- Type
- Detached
- Style
- Multi-level
- Size
- 2572 sq ft
- Property tax
- $2,803
- Neighbourhood
- Golden
- Municipality
- Golden
Interior
- Fireplace
- No
Heating, cooling and services
- Heating
- Forced air, Electric
- Water and sewer
- Municipal sewage system
Building and exterior
- Style
- Multi-level
- Year built
- 1984
Parking
- Driveway and parking
- Carport
Rooms
| Room | Level | Size | Features |
|---|---|---|---|
| Workshop | Main level | 16'1'' x 17'7'' | |
| Bedroom | Main level | 11'9'' x 14'7'' | |
| Laundry room | Second level | 6'1'' x 8'6'' | |
| Partial bathroom | Second level | 4'3'' x 8'3'' | |
| Family room | Second level | 21'1'' x 25'7'' | |
| Full bathroom | Fourth level | 8'5'' x 9'5'' | |
| Bedroom | Fourth level | 10'4'' x 12'10'' | |
| Bedroom | Fourth level | 10'4'' x 12'10'' | |
| Partial ensuite bathroom | Fourth level | 4'4'' x 9'5'' | |
| Primary Bedroom | Fourth level | 11'1'' x 16'5'' | |
| Living room | Third level | 16'8'' x 17'5'' | |
| Kitchen | Third level | 13'4'' x 15'11'' |
Location
Location is approximate. See nearby homes on the map
Listed by RE/MAX of Golden.

REALTOR®, REALTORS®, and the REALTOR® logo are certification marks that are owned by REALTOR® Canada Inc. and licensed exclusively to The Canadian Real Estate Association (CREA). These certification marks identify real estate professionals who are members of CREA and who must abide by CREA’s By-Laws, Rules, and the REALTOR® Code. The MLS® trademark and the MLS® logo are owned by CREA and identify the professional real estate services provided by members of CREA.
The information contained on this site is based in whole or in part on information that is provided by members of The Canadian Real Estate Association, who are responsible for its accuracy. CREA reproduces and distributes this information as a service for its members and assumes no responsibility for its accuracy.
Similar homes nearby
See more in Golden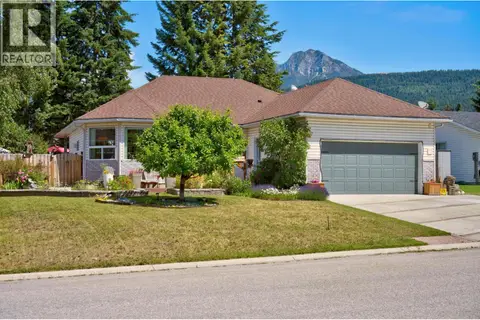 📷 95
$769,900
6 bd3 ba2 pk2553 ft²
1505 Cedar Street
Golden, Golden
Detached · MLS® 10402236 · eXp Realty
 📷 32
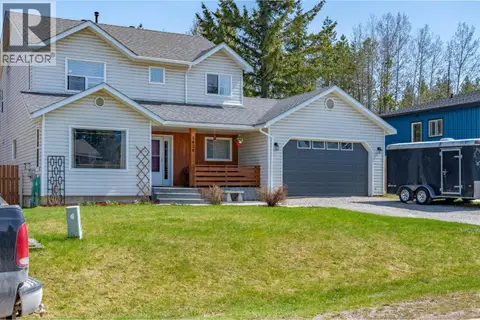
$815,900
3 bd2 ba5 pk1850 ft²
711 10TH Street S
Golden, Golden
Detached · MLS® 10397870 · Honestdoor Inc.
 📷 85
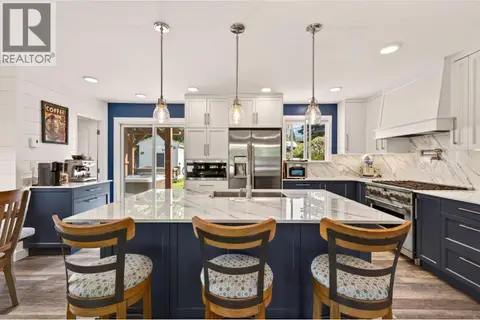
$844,900
3 bd4 ba2 pk2666 ft²
1424 Deer Ridge Road
Golden, Golden
Detached · MLS® 10376060 · RE/MAX of Golden
 📷 28
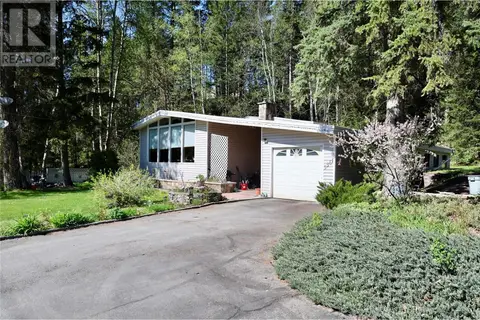
$869,900
3 bd3 ba6 pk1865 ft²
506 5th Street
Golden, Golden
Detached · MLS® 10399756 · RE/MAX of Golden
 📷 82
$760,000
4 bd2 ba10 pk3135 ft²
3361 & 3365 95 Highway
South Hwy 95, Golden
Detached · MLS® 10351776 · eXp Realty
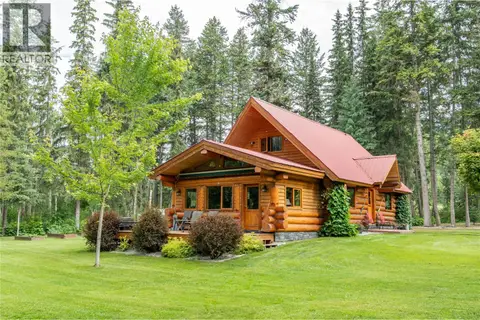 📷 49
$779,900
2 bd1 ba10 pk1457 ft²
2622 95 Highway S
South Hwy 95, Golden
Detached · MLS® 10393688 · RE/MAX of Golden
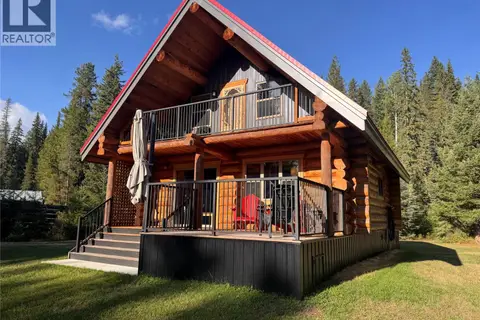 📷 26
$735,000
2 bd1 ba2 pk950 ft²
2716 Big Bend Highway Road
West & North Highway 1, Golden
Detached · MLS® 10400433 · RE/MAX of Golden
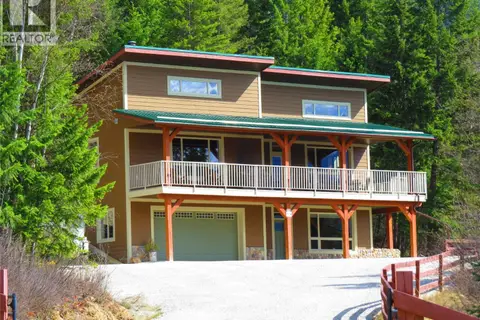 📷 61
$799,000
4 bd3 ba4 pk2468 ft²
4905 Castledale View Estates Road Road
South Hwy 95, Golden
Detached · MLS® 10386811 · eXp Realty