1424 Deer Ridge Road
Golden, Golden, BC, V0A1H1
Listed by RE/MAX of Golden
$844,900
- 3 bedrooms
- 4 bathrooms
- 2 parking
- 2666 sq ft
Listed 246 days ago · MLS® 10376060
About this home
Welcome to your dream home nestled in a serene cul-de-sac, where breathtaking mountain views greet you every day! Inside, you’ll be welcomed by a large but cozy living room and open kitchen and dining area that create a warm, inviting space for friends and family to come together. Practical features like a half bathroom and a laundry/mud room leading to the attached garage enhance the convenience of everyday living. Upstairs, the master bedroom is a true retreat, boasting stunning views of Kicking Horse Resort and a walk-through closet leading to a luxurious 4-piece ensuite, complete with a corner soaker bathtub—perfect for unwinding after a long day. The upper floor provides a further 2 bedrooms and a well-appointed bathroom all connected by a loft-style open hallway. The finished basement has fantastic potential with a spacious multi room recreational area that could easily accommodate two additional bedrooms and a new bathroom is about 90% complete, giving you the chance to personalize the finishing to your taste. The expansive yard is a gardener's paradise! Enjoy beautiful flower beds and a vegetable garden, along with raised garden beds that are all ready for the growing season. If you enjoy hosting summer barbecues and enjoying a quiet evenings around a campfire, you’ll love the outdoor spaces this home offers. The front porch is perfect for sipping your morning coffee while taking in the mountain views. (id:66966)
Details
- Type
- Detached
- Size
- 2666 sq ft
- Basement
- Full
- Garage
- Garage
- Property tax
- $5,059
- Neighbourhood
- Golden
- Municipality
- Golden
Interior
- Fireplace
- No
- Appliances
- Washer, Refrigerator, Range - Electric, Dishwasher, Dryer
- Flooring
- Hardwood, Carpeted, Ceramic Tile, Vinyl
Heating, cooling and services
- Heating
- Forced air, See remarks
- Water and sewer
- Municipal sewage system
Building and exterior
- Year built
- 2000
- Roof
- Asphalt shingle
- Outdoor
- Vinyl siding
Parking
- Total parking
- 2
- Driveway and parking
- Attached Garage
Rooms
| Room | Level | Size | Features |
|---|---|---|---|
| Other | Basement | 11'3'' x 13'9'' | |
| 3pc Bathroom | Basement | 8'3'' x 9'2'' | |
| Recreation room | Basement | 13'10'' x 27'1'' | |
| Games room | Basement | 14'6'' x 15'6'' | |
| Bedroom | Second level | 8'8'' x 9'2'' | |
| Bedroom | Second level | 10'10'' x 11'10'' | |
| 3pc Bathroom | Second level | 7'4'' x 10'10'' | |
| 4pc Ensuite bath | Second level | 8'8'' x 8'10'' | |
| Primary Bedroom | Second level | 12'2'' x 19' | |
| Other | Main level | 19'2'' x 22'2'' | |
| 2pc Bathroom | Main level | 4'8'' x 5'1'' | |
| Laundry room | Main level | 7'5'' x 8'8'' | |
| Other | Main level | 10'9'' x 14'9'' | |
| Living room | Main level | 12' x 23'6'' | |
| Dining room | Main level | 15'8'' x 16'4'' | |
| Kitchen | Main level | 9'4'' x 11'5'' |
Location
Location is approximate. See nearby homes on the map
Listed by RE/MAX of Golden.

REALTOR®, REALTORS®, and the REALTOR® logo are certification marks that are owned by REALTOR® Canada Inc. and licensed exclusively to The Canadian Real Estate Association (CREA). These certification marks identify real estate professionals who are members of CREA and who must abide by CREA’s By-Laws, Rules, and the REALTOR® Code. The MLS® trademark and the MLS® logo are owned by CREA and identify the professional real estate services provided by members of CREA.
The information contained on this site is based in whole or in part on information that is provided by members of The Canadian Real Estate Association, who are responsible for its accuracy. CREA reproduces and distributes this information as a service for its members and assumes no responsibility for its accuracy.
Similar homes nearby
See more in Golden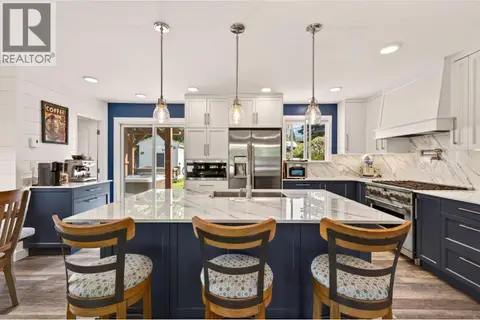 📷 28
$869,900
3 bd3 ba6 pk1865 ft²
506 5th Street
Golden, Golden
Detached · MLS® 10399756 · RE/MAX of Golden
 📷 32
$815,900
3 bd2 ba5 pk1850 ft²
711 10TH Street S
Golden, Golden
Detached · MLS® 10397870 · Honestdoor Inc.
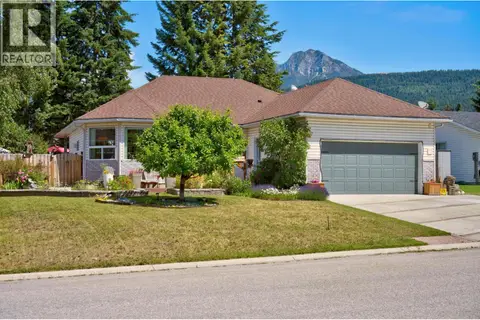 📷 95
$769,900
6 bd3 ba2 pk2553 ft²
1505 Cedar Street
Golden, Golden
Detached · MLS® 10402236 · eXp Realty
 📷 36
$765,000
4 bd3 ba2572 ft²
1605 Gareb Road
Golden, Golden
Detached · MLS® 10385596 · RE/MAX of Golden
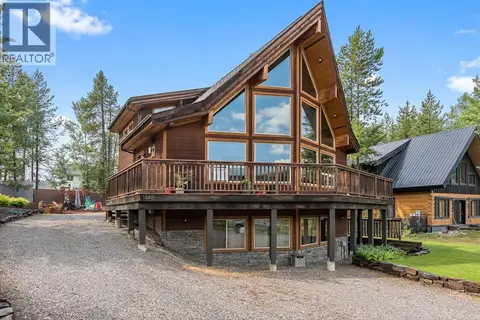 📷 25
$959,000
4 bd3 ba2 pk2805 ft²
1445 GRANITE Drive
Golden, Golden
Detached · MLS® 10399292 · RE/MAX of Golden
 📷 20
$995,000
6 bd4 ba6 pk2165 ft²
1306 Selkirk Drive
Golden, Golden
Detached · MLS® 10389580 · PG Direct Realty
 📷 29
$1,000,000
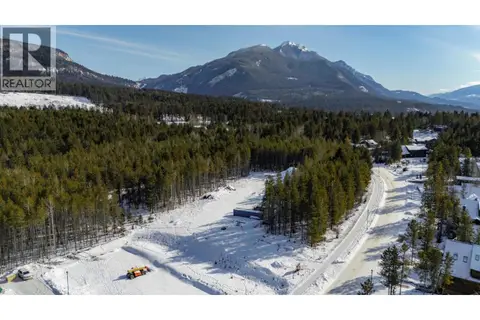
1424 Granite Drive
Golden, Golden
Vacant Land · MLS® 10377167 · eXp Realty
 📷 71
$849,000
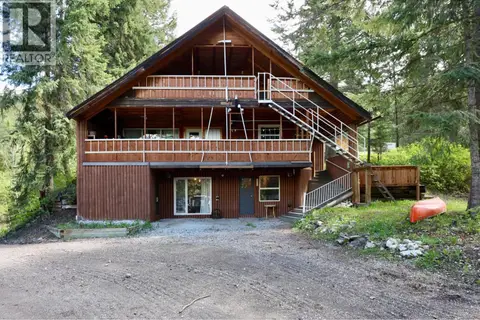
3 bd3 ba3115 ft²
486 CHAMPAGNE Road Unit# 1, 2, 3,
South Hwy 95, Golden
Detached · MLS® 10388082 · eXp Realty