160 ROCHEFORT Street Unit# C14
Huron Park, Kitchener, N2R0P5
Listed by eXp Realty, Brokerage
$449,000
- 3 bedrooms
- 2 bathrooms
- 1 parking
- 1192 sq ft
Listed 22 days ago · MLS® 40860927
About this home
Welcome to this beautiful 3-bedroom, 1.5-bathroom home in the highly sought-after Huron Village neighborhood! Featuring a functional layout, 1 parking space, and a private balcony conveniently located next to the dining area, this home is designed for comfortable and modern living. Enjoy the convenience of stainless steel appliances and second-floor laundry, making everyday living effortless. Perfectly situated just minutes from shopping, restaurants, schools, parks, and scenic walking trails, this home offers an ideal blend of comfort and convenience. With Tims nearby for your morning coffee or breakfast, commuting to work is a breeze. Whether you're a first-time buyer, growing family, or investor, this home is a fantastic opportunity to own in one of the area's desirable communities. Don't miss your chance to make this wonderful property your new home! (id:66966)
Details
- Type
- Condo Townhouse
- Size
- 1192 sq ft
- Basement
- None
- Property tax
- $3,120
- Maintenance fee
- $240/month
- Neighbourhood
- Huron Park
- Municipality
- Kitchener
Interior
- Bedrooms
- 3 above ground
- Fireplace
- No
- Appliances
- Washer, Refrigerator, Dishwasher, Stove, Dryer
Heating, cooling and services
- Heating
- Forced air
- Air conditioning
- Central air conditioning
- Water and sewer
- Municipal sewage system
Building and exterior
- Outdoor
- Brick, Aluminum siding
Parking
- Total parking
- 1
- Driveway and parking
- Open
Condo
- Monthly fee
- $240
Rooms
| Room | Level | Size | Features |
|---|---|---|---|
| 2pc Bathroom | Main level | ||
| 3pc Bathroom | Second level | 5'0'' x 8'6'' | |
| Bedroom | Second level | 9'10'' x 10'1'' | |
| Bedroom | Second level | 9'10'' x 10'2'' | |
| Primary Bedroom | Second level | 10'0'' x 12'1'' | |
| Dinette | Main level | 8'11'' x 10'1'' | |
| Kitchen | Main level | 11'11'' x 7'9'' | |
| Living room | Main level | 10'2'' x 10'0'' |
Location
Location is approximate. See nearby homes on the map
Listed by eXp Realty, Brokerage.

REALTOR®, REALTORS®, and the REALTOR® logo are certification marks that are owned by REALTOR® Canada Inc. and licensed exclusively to The Canadian Real Estate Association (CREA). These certification marks identify real estate professionals who are members of CREA and who must abide by CREA’s By-Laws, Rules, and the REALTOR® Code. The MLS® trademark and the MLS® logo are owned by CREA and identify the professional real estate services provided by members of CREA.
The information contained on this site is based in whole or in part on information that is provided by members of The Canadian Real Estate Association, who are responsible for its accuracy. CREA reproduces and distributes this information as a service for its members and assumes no responsibility for its accuracy.
Similar homes nearby
See more in Kitchener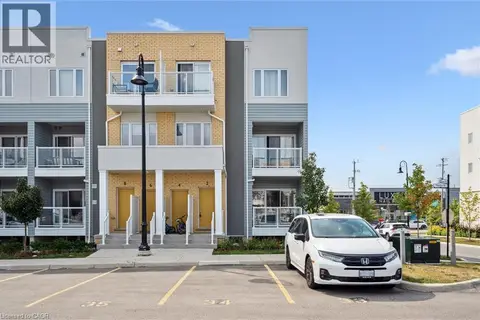 📷 22
$449,900
0+2 bd3 ba1 pk1372 ft²
2 VITALITY Drive
Huron Park, Kitchener
Condo Townhouse · MLS® 40865366 · HOMELIFE MIRACLE REALTY LTD.
 New
📷 31
$429,900
2 bd3 ba3 pk1493 ft²
23 VALENCIA Avenue
Huron Park, Kitchener
Condo Townhouse · MLS® 40873206 · RE/MAX Twin City Realty Inc.
 📷 50
$469,900
2 bd3 ba1 pk1225 ft²
102 WHEAT Lane
Huron Park, Kitchener
Condo Townhouse · MLS® 40871303 · RE/MAX Real Estate Centre Inc.
 📷 15
$409,999
2 bd1 ba2 pk1001 ft²
908 APPLE HILL Lane
Huron Park, Kitchener
Condo Townhouse · MLS® 40868966 · Re/Max Icon Realty
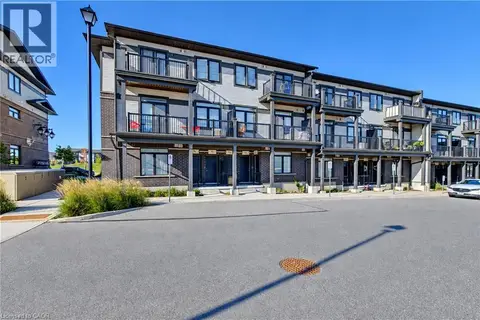 📷 33
$524,900
3 bd2 ba1 pk
74 WHEAT Lane
Huron Park, Kitchener
Condo Townhouse · MLS® 40866483 · RE/MAX Real Estate Centre Inc.
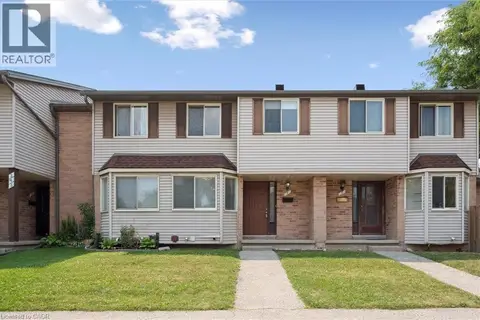 📷 37
$449,000
3 bd2 ba2 pk1079 ft²
750 ERINBROOK Drive Unit# 2
Laurentian Hills/Country Hills W, Kitchener
Condo Townhouse · MLS® 40855803 · Royal LePage Wolle Realty
 📷 24
$449,900
2 bd2 ba2 pk1170 ft²
1114 FAIRWAY Road N Unit# B
Idlewood/Lackner Woods, Kitchener
Condo Townhouse · MLS® 40871680 · Royal LePage Peaceland Realty
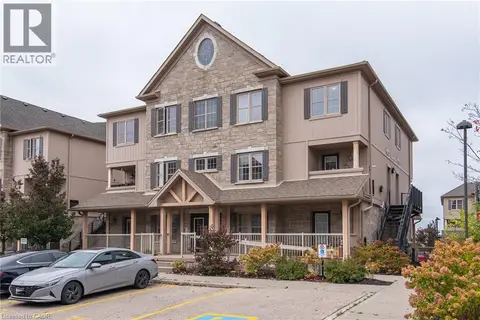 📷 45
$449,900
3 bd2 ba1 pk1277 ft²
1460 HIGHLAND Road W Unit# 7H
Beechwood Forest/Highland W., Kitchener
Condo Apartment · MLS® 40870846 · Royal LePage Wolle Realty