1114 FAIRWAY Road N Unit# B
Idlewood/Lackner Woods, Kitchener, N2A0H6
Listed by Royal LePage Peaceland Realty
$449,900
- 2 bedrooms
- 2 bathrooms
- 2 parking
- 1170 sq ft
Listed 6 days ago · MLS® 40871680
About this home
Welcome to B-1114 Fairway Rd N in Kitchener! This beautifully maintained townhome showcases lovely finishes throughout. The moment you step inside, you'll be impressed by the 9-foot ceilings and large windows flooding the home with natural light. The oversized living room open concept featuring upgraded modern flooring, pot lights throughout, and patio doors to a large south-facing balcony — the perfect spot for morning coffee or an evening glass of wine at sunset. The kitchen offers rich wood cabinetry, generous counter and cabinet space, granite countertops, pull-out drawers, a breakfast bar and a dedicated coffee station. Both bedrooms are generously sized with large windows, and the primary bedroom boasts a huge walk-in closet. Other highlights include upstairs laundry, a linen closet, and a detached garage with door openers. Ideally located within walking distance of the Grand River Conservation Area trails and moments from the brand-new school, skiing, shopping and easy highway access! Shows AAA! (id:66966)
Details
- Type
- Condo Townhouse
- Size
- 1170 sq ft
- Basement
- None
- Garage
- Garage
- Property tax
- $3,585
- Maintenance fee
- $431/month
- Neighbourhood
- Idlewood/Lackner Woods
- Municipality
- Kitchener
Interior
- Bedrooms
- 2 above ground
- Fireplace
- No
- Appliances
- Washer, Refrigerator, Water softener, Dishwasher, Stove, Dryer, Window Coverings, Garage door opener, Microwave Built-in
Heating, cooling and services
- Heating
- Forced air, Natural gas
- Air conditioning
- Central air conditioning
- Water and sewer
- Municipal sewage system
Building and exterior
- Outdoor
- Brick, Vinyl siding
Parking
- Total parking
- 2
- Driveway and parking
- Detached Garage
Condo
- Monthly fee
- $431
Rooms
| Room | Level | Size | Features |
|---|---|---|---|
| Laundry room | Third level | ||
| 4pc Bathroom | Third level | ||
| Bedroom | Third level | 10'0'' x 13'6'' | |
| Primary Bedroom | Third level | 11'0'' x 15'2'' | |
| Living room/Dining room | Second level | 11'4'' x 19'4'' | |
| Kitchen | Second level | 8'8'' x 13'0'' | |
| 2pc Bathroom | Second level | ||
| Foyer | Main level |
Location
Location is approximate. See nearby homes on the map
Listed by Royal LePage Peaceland Realty.

REALTOR®, REALTORS®, and the REALTOR® logo are certification marks that are owned by REALTOR® Canada Inc. and licensed exclusively to The Canadian Real Estate Association (CREA). These certification marks identify real estate professionals who are members of CREA and who must abide by CREA’s By-Laws, Rules, and the REALTOR® Code. The MLS® trademark and the MLS® logo are owned by CREA and identify the professional real estate services provided by members of CREA.
The information contained on this site is based in whole or in part on information that is provided by members of The Canadian Real Estate Association, who are responsible for its accuracy. CREA reproduces and distributes this information as a service for its members and assumes no responsibility for its accuracy.
Similar homes nearby
See more in Kitchener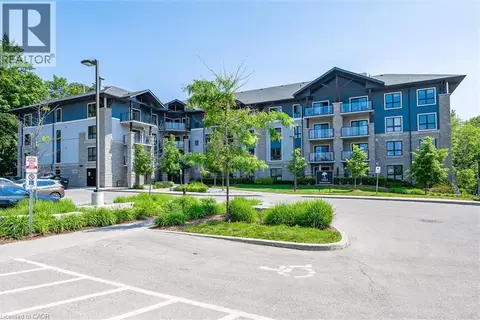 📷 50
$444,900
2 bd2 ba1 pk881 ft²
50 BRYAN Court Unit# 111
Idlewood/Lackner Woods, Kitchener
Condo Apartment · MLS® 40864493 · RE/MAX SOLID GOLD REALTY (II) LTD.
 📷 18
$435,000
2 bd1 ba1 pk797 ft²
50 BRYAN Court Unit# LL05
Idlewood/Lackner Woods, Kitchener
Condo Apartment · MLS® 40872147 · RE/MAX SOLID GOLD REALTY (II) LTD.
 📷 41
$385,000
1+1 bd1 ba1 pk708 ft²
1101 LACKNER Place Unit# T5
Idlewood/Lackner Woods, Kitchener
Condo Apartment · MLS® 40858401 · HOMELIFE MIRACLE REALTY LTD
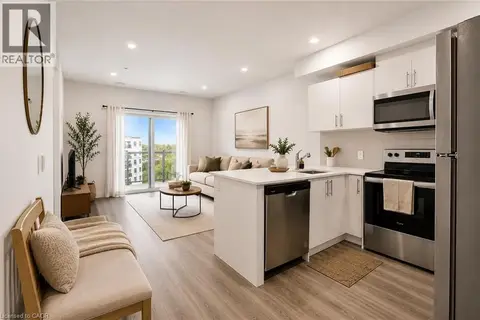 📷 41
$369,900
1 bd1 ba1 pk581 ft²
1000 LACKNER Place Unit# 507
Idlewood/Lackner Woods, Kitchener
Condo Apartment · MLS® 40842963 · RE/MAX Twin City Realty Inc.
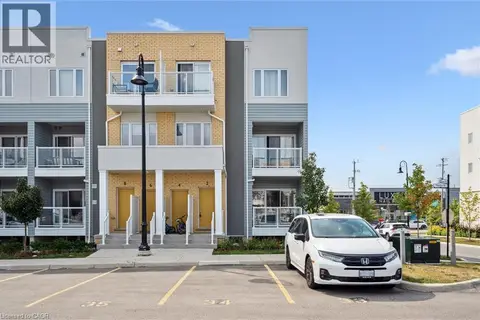 📷 22
$449,900
0+2 bd3 ba1 pk1372 ft²
2 VITALITY Drive
Huron Park, Kitchener
Condo Townhouse · MLS® 40865366 · HOMELIFE MIRACLE REALTY LTD.
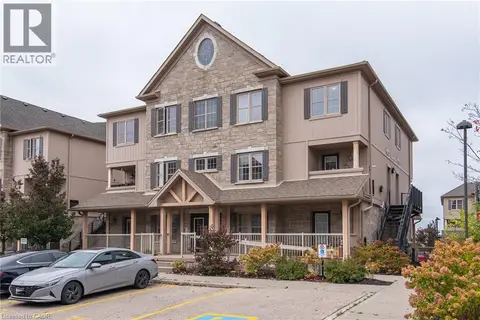 📷 45
$449,900
3 bd2 ba1 pk1277 ft²
1460 HIGHLAND Road W Unit# 7H
Beechwood Forest/Highland W., Kitchener
Condo Apartment · MLS® 40870846 · Royal LePage Wolle Realty
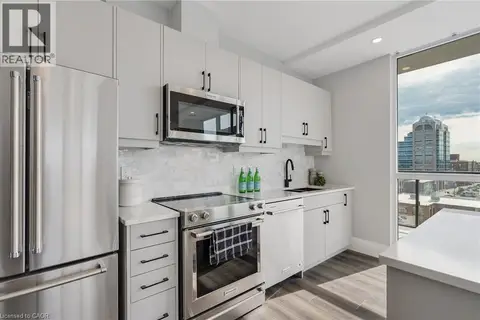 📷 29
$450,000
1 bd1 ba1 pk715 ft²
60 CHARLES Street W Unit# 705
Downtown Kitchener/East Ward, Kitchener
Condo Apartment · MLS® 40854774 · Revel Realty Inc., Brokerage
 📷 50
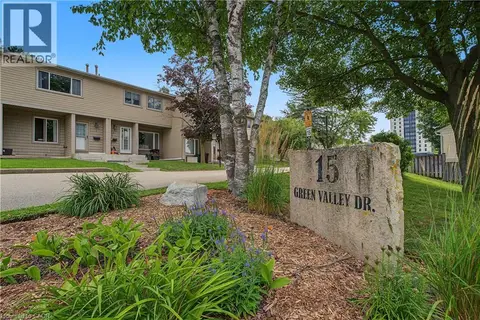
$450,000
3 bd2 ba1 pk1340 ft²
15 GREEN VALLEY Drive Unit# 1
Pioneer Park/Doon/Wyldwoods, Kitchener
Condo Townhouse · MLS® 40858458 · Corcoran Horizon Realty