160 HERITAGE PLACE
Cornwall, Cornwall, K6J5V6
Listed by EXP REALTY
$490,000
- 2+1 bedrooms
- 2 bathrooms
- 4 parking
Listed 24 days ago · MLS® X13833048
About this home
Welcome to 160 Heritage Place! Situated on a quiet court in Cornwall's desirable north end, this spacious 2+1 bedroom, 2 bathroom split-level semi-detached home offers an outside corner lot with NO REAR NEIGHBOURS, an attached garage and plenty of indoor and outdoor living space! The bright living room features impressive high ceilings and hardwood flooring, while the functional eat-in kitchen comes complete with stainless steel appliances. Two generous main-level bedrooms offer ample closet space, hardwood floors and ceiling fans, complemented by a 4-piece bathroom. The beautiful three-season sunroom provides the perfect spot to enjoy your morning coffee or unwind with a good book, with direct access to the upper-level open deck. The finished lower level offers a third bedroom, spacious recreation room with potential for a fourth bedroom, 3-piece bathroom with shower, separate laundry room with laundry tub and generous storage space. Walk out directly to the covered patio and enjoy your private backyard! Additional highlights include hardwood flooring on the main and upper levels, carpet in the lower level, ceramic tile at the front and side entrances, ceiling fans in the dining room and sunroom, natural gas furnace, central A/C, perennial gardens, paved driveway and a spacious Two-Compartment outdoor storage shed. All appliances and window coverings are included. Conveniently located near shopping, schools and everyday amenities, with easy Highway 401 access for travel to Ottawa and Montreal. A wonderful opportunity for first-time buyers, growing families or downsizers looking for extra space and privacy! As per Seller's direction, please allow 24 hours irrevocable on all offers. (id:66966)
Details
- Type
- Link
- Basement
- Finished, Walk out, N/A
- Garage
- Garage
- Property tax
- $4,223 (2025)
- Neighbourhood
- Cornwall
- Municipality
- Cornwall
Interior
- Bedrooms
- 2 above ground + 1 below
- Fireplace
- No
- Appliances
- Washer, Refrigerator, Water meter, Dishwasher, Stove, Dryer, Microwave, Window Coverings, Garage door opener, Garage door opener remote(s), Water Heater
- Flooring
- Hardwood
Heating, cooling and services
- Heating
- Forced air, Natural gas
- Air conditioning
- Central air conditioning, Air exchanger
- Water and sewer
- Sanitary sewer
Building and exterior
- Foundation
- Concrete
- Outdoor
- Brick
Parking
- Total parking
- 4
- Driveway and parking
- Attached Garage, Garage
Rooms
| Room | Level | Size | Features |
|---|---|---|---|
| Utility room | Basement | 6.38 × 4.48 m (20'11" × 14'8") | |
| Sunroom | Second level | 3.77 × 2.67 m (12'4" × 8'9") | |
| Bedroom | Lower level | 3.36 × 3.47 m (11' × 11'5") | |
| Family room | Lower level | 7.82 × 6.76 m (25'8" × 22'2") | |
| Laundry room | Lower level | 2.27 × 2.1 m (7'5" × 6'11") | |
| Living room | Main level | 5.25 × 4.37 m (17'3" × 14'4") | |
| Sunroom | Second level | 3.77 × 2.67 m (12'4" × 8'9") | |
| Primary Bedroom | Second level | 4.56 × 3.29 m (15' × 10'10") | |
| Bedroom 2 | Second level | 3.3 × 3.29 m (10'10" × 10'10") | |
| Dining room | Second level | 3.36 × 2.85 m (11' × 9'4") | |
| Kitchen | Second level | 3.37 × 3.37 m (11'1" × 11'1") |
Location
Location is approximate. See nearby homes on the map
Listed by EXP REALTY.

REALTOR®, REALTORS®, and the REALTOR® logo are certification marks that are owned by REALTOR® Canada Inc. and licensed exclusively to The Canadian Real Estate Association (CREA). These certification marks identify real estate professionals who are members of CREA and who must abide by CREA’s By-Laws, Rules, and the REALTOR® Code. The MLS® trademark and the MLS® logo are owned by CREA and identify the professional real estate services provided by members of CREA.
The information contained on this site is based in whole or in part on information that is provided by members of The Canadian Real Estate Association, who are responsible for its accuracy. CREA reproduces and distributes this information as a service for its members and assumes no responsibility for its accuracy.
Similar homes nearby
See more in Cornwall 📷 30
$492,900
2 bd2 ba3 pk
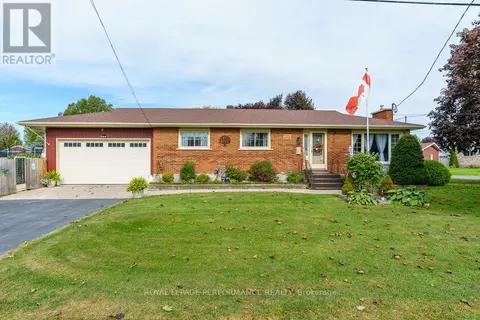
3190 MAURICY STREET
Cornwall, Cornwall
Detached · MLS® X13803556 · CAMERON REAL ESTATE BROKERAGE
 📷 35
$500,000
3+1 bd2 ba6 pk
1001 EDYTHE AVENUE
Cornwall, Cornwall
Detached · MLS® X13847468 · ROYAL LEPAGE PERFORMANCE REALTY
 📷 39
$479,900
2+1 bd2 ba2 pk
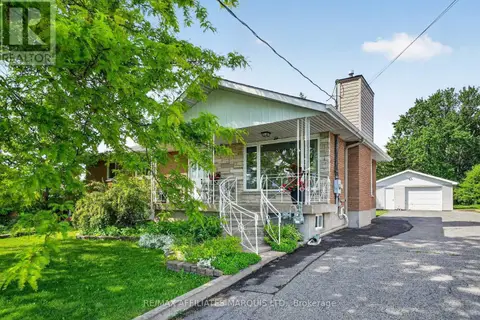
2389 WATSON CRESCENT
Cornwall, Cornwall
Link · MLS® X13735140 · RE/MAX AFFILIATES MARQUIS LTD.
 📷 19
$479,900
4 bd2 ba7 pk
2706 ROSS AVENUE
Cornwall, Cornwall
Pool
Detached · MLS® X13796848 · RE/MAX AFFILIATES MARQUIS LTD.
 📷 35
$479,000
3 bd2 ba3 pk
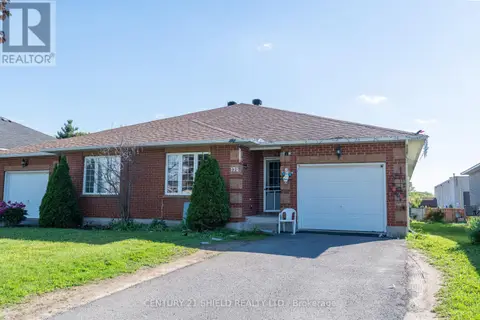
170 HERITAGE PLACE
Cornwall, Cornwall
Link · MLS® X13468322 · CENTURY 21 SHIELD REALTY LTD.
 📷 26
$476,500
3 bd3 ba3 pk
1369 LOCHIEL STREET
Cornwall, Cornwall
Detached · MLS® X13800858 · REMAX BOARDWALK REALTY
 📷 33
$509,500
3+2 bd2 ba5 pk
1463 HOLY CROSS BOULEVARD
Cornwall, Cornwall
Detached · MLS® X13756052 · CENTURY 21 SHIELD REALTY LTD.
 📷 50
$469,000
2 bd2 ba3 pk
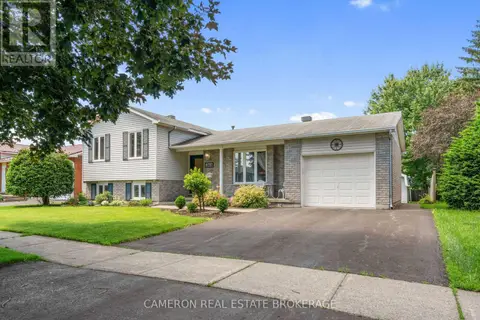
368 ANGELA CRESCENT
Cornwall, Cornwall
Detached · MLS® X13745728 · CAMERON REAL ESTATE BROKERAGE