1369 LOCHIEL STREET
Cornwall, Cornwall, K6H6N5
Listed by REMAX BOARDWALK REALTY
$476,500
- 3 bedrooms
- 3 bathrooms
- 3 parking
Listed 34 days ago · MLS® X13800858
About this home
Located in Cornwall's desirable Glenview Heights neighbourhood, this spacious three-bedroom side-split offers approximately 1,648 sq. ft. of living space with a functional multi-level layout. The main floor features a powder room and a welcoming family room with a cozy wood burning fireplace and walkout to a fully fenced backyard. The upper level features a conveniently located central kitchen, with large windows illuminating the living and dining rooms. The second floor offers a spacious primary bedroom with cheater ensuite access to the shared four-piece main bathroom, along with two additional well-proportioned bedrooms. The basement provides a recreation room, additional bathroom, laundry area and storage. Attached garage and private driveway. Ideally situated close to schools, parks, shopping, everyday amenities and Cornwall Community Hospital, this home offers a versatile layout with plenty of space to make your own. This property is being sold in "as is, where is" condition. (id:66966)
Details
- Type
- Detached
- Basement
- Finished, N/A
- Garage
- Garage
- Property tax
- $4,680
- Neighbourhood
- Cornwall
- Municipality
- Cornwall
Interior
- Bedrooms
- 3 above ground
- Fireplace
- Yes
Heating, cooling and services
- Heating
- Forced air, Natural gas
- Air conditioning
- Central air conditioning
- Water and sewer
- Sanitary sewer
Building and exterior
- Foundation
- Poured Concrete
- Outdoor
- Brick, Vinyl siding
Parking
- Total parking
- 3
- Driveway and parking
- Attached Garage, Garage
Rooms
| Room | Level | Size | Features |
|---|---|---|---|
| Bedroom 2 | Second level | 3.49 × 4.04 m (11'5" × 13'3") | |
| Bathroom | Main level | 1.2 × 1.52 m (3'11" × 5') | |
| Bathroom | Second level | 2.19 × 2.69 m (7'2" × 8'10") | |
| Bathroom | Basement | 2.38 × 1.38 m (7'10" × 4'6") | |
| Bedroom 3 | Second level | 2.86 × 3.03 m (9'5" × 9'11") | |
| Primary Bedroom | Second level | 4.59 × 3.49 m (15'1" × 11'5") | |
| Dining room | Upper Level | 2.63 × 3.83 m (8'8" × 12'7") | |
| Living room | Upper Level | 5.05 × 4.13 m (16'7" × 13'7") | |
| Kitchen | Upper Level | 2.96 × 3.83 m (9'9" × 12'7") | |
| Family room | Main level | 5.78 × 3.83 m (19' × 12'7") | |
| Foyer | Main level | 1.45 × 1.34 m (4'9" × 4'5") | |
| Recreational, Games room | Basement | 5.66 × 6.58 m (18'7" × 21'7") | |
| Laundry room | Basement | 3.18 × 1.38 m (10'5" × 4'6") |
Location
Location is approximate. See nearby homes on the map
Listed by REMAX BOARDWALK REALTY.

REALTOR®, REALTORS®, and the REALTOR® logo are certification marks that are owned by REALTOR® Canada Inc. and licensed exclusively to The Canadian Real Estate Association (CREA). These certification marks identify real estate professionals who are members of CREA and who must abide by CREA’s By-Laws, Rules, and the REALTOR® Code. The MLS® trademark and the MLS® logo are owned by CREA and identify the professional real estate services provided by members of CREA.
The information contained on this site is based in whole or in part on information that is provided by members of The Canadian Real Estate Association, who are responsible for its accuracy. CREA reproduces and distributes this information as a service for its members and assumes no responsibility for its accuracy.
Similar homes nearby
See more in Cornwall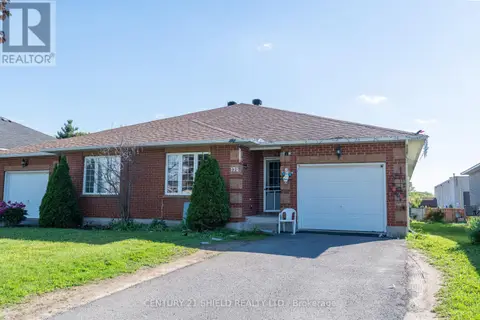 📷 35
$479,000
3 bd2 ba3 pk
170 HERITAGE PLACE
Cornwall, Cornwall
Link · MLS® X13468322 · CENTURY 21 SHIELD REALTY LTD.
 📷 39
$479,900
2+1 bd2 ba2 pk
2389 WATSON CRESCENT
Cornwall, Cornwall
Link · MLS® X13735140 · RE/MAX AFFILIATES MARQUIS LTD.
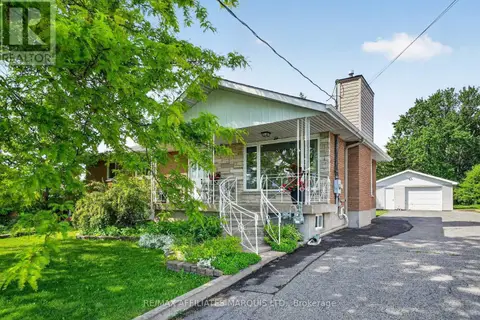 📷 19
$479,900
4 bd2 ba7 pk
2706 ROSS AVENUE
Cornwall, Cornwall
Pool
Detached · MLS® X13796848 · RE/MAX AFFILIATES MARQUIS LTD.
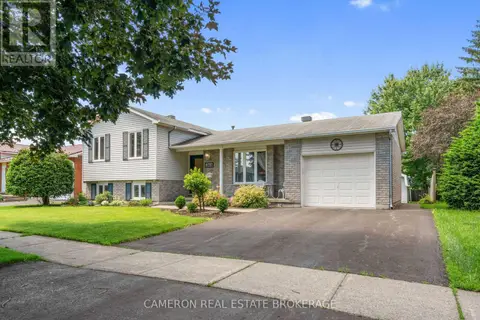 📷 50
$469,000
2 bd2 ba3 pk
368 ANGELA CRESCENT
Cornwall, Cornwall
Detached · MLS® X13745728 · CAMERON REAL ESTATE BROKERAGE
 📷 49
$490,000
2+1 bd2 ba4 pk
160 HERITAGE PLACE
Cornwall, Cornwall
Link · MLS® X13833048 · EXP REALTY
 📷 30
$492,900
2 bd2 ba3 pk
3190 MAURICY STREET
Cornwall, Cornwall
Detached · MLS® X13803556 · CAMERON REAL ESTATE BROKERAGE
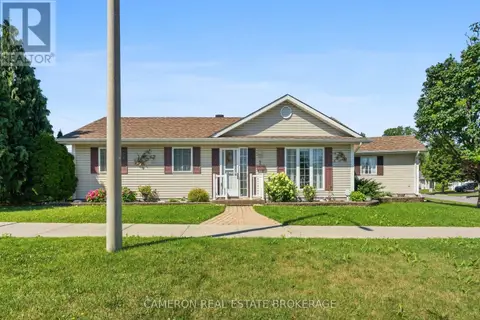 📷 26
$459,000
2 bd1 ba2 pk
2 ENZA DRIVE
Cornwall, Cornwall
Detached · MLS® X13647332 · CAMERON REAL ESTATE BROKERAGE
 📷 18
$454,900
2+1 bd2 ba4 pk
434 HILBERT AVENUE
Cornwall, Cornwall
Detached · MLS® X13878718 · CENTURY 21 SHIELD REALTY LTD.