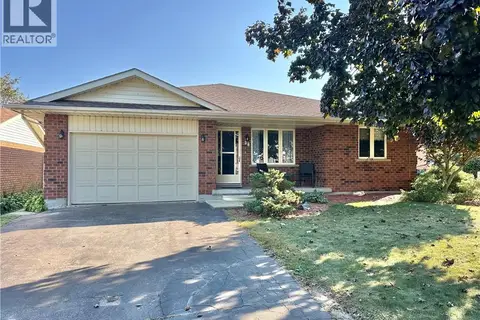
16 STEPHENS Court
Town of Simcoe, Simcoe, N3Y4P3
Listed by Progressive Realty Group Inc.
$499,900
- 3+2 bedrooms
- 2 bathrooms
- 5 parking
- 2058 sq ft
Listed 24 days ago · MLS® 40866464
About this home
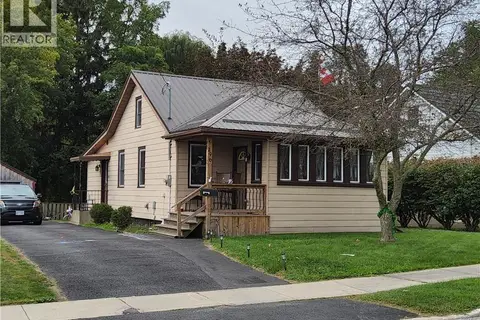
Welcome to 16 Stephens Court in Simcoe, Ontario. This charming 3+2 bedroom, 2-bathroom traditional side-split home has been lovingly cared for by the same family for almost forty years. Meticulously maintained throughout the years, this home is a pleasure to show. The main level features a bright, open-concept living area, three spacious bedrooms, and a four-piece bathroom. The lower level offers a large recreation room complete with a large wood stove, two additional rooms that can serve as fourth and fifth bedrooms, a generous workshop area, and a three-piece bathroom. Outside, you'll find a single-car garage, a large storage shed, several mature fruit trees, and a convenient secondary entrance from the backyard directly to the basement workshop. Ideally situated in a central location, the home is just steps from the Recreation centre, schools, and churches, while also being within walking distance of downtown Simcoe. The oversized driveway is finished with attractive interlocking brick, and recent updates include all Centennial windows, providing added value and peace of mind for years to come. Don't miss this opportunity to call this one home. (id:66966)
Details
- Type
- Detached
- Style
- Other
- Size
- 2058 sq ft
- Basement
- Partially finished, Full
- Garage
- Garage
- Property tax
- $3,814
- Neighbourhood
- Town of Simcoe
- Municipality
- Simcoe
Interior
- Bedrooms
- 3 above ground + 2 below
- Fireplace
- Yes
- Appliances
- Refrigerator, Water meter, Stove, Garage door opener
Heating, cooling and services
- Heating
- Stove, Natural gas
- Air conditioning
- Central air conditioning
- Water and sewer
- Municipal sewage system
Building and exterior
- Foundation
- Poured Concrete
- Outdoor
- Vinyl siding, Brick Veneer
Parking
- Total parking
- 5
- Driveway and parking
- Attached Garage
Rooms
| Room | Level | Size | Features |
|---|---|---|---|
| Utility room | Basement | 12'0'' x 22'1'' | |
| 3pc Bathroom | Basement | ||
| Bedroom | Basement | 11'6'' x 13'10'' | |
| Bedroom | Basement | 10'11'' x 15'0'' | |
| Recreation room | Basement | 11'2'' x 19'10'' | |
| Foyer | Main level | 4'0'' x 15'3'' | |
| 4pc Bathroom | Main level | ||
| Primary Bedroom | Main level | 9'11'' x 13'5'' | |
| Bedroom | Main level | 9'11'' x 11'11'' | |
| Bedroom | Main level | 9'8'' x 10'0'' | |
| Eat in kitchen | Main level | 10'0'' x 16'6'' | |
| Dining room | Main level | 8'11'' x 11'0'' | |
| Living room | Main level | 14'0'' x 16'2'' |
Location
Location is approximate. See nearby homes on the map
Listed by Progressive Realty Group Inc..

REALTOR®, REALTORS®, and the REALTOR® logo are certification marks that are owned by REALTOR® Canada Inc. and licensed exclusively to The Canadian Real Estate Association (CREA). These certification marks identify real estate professionals who are members of CREA and who must abide by CREA’s By-Laws, Rules, and the REALTOR® Code. The MLS® trademark and the MLS® logo are owned by CREA and identify the professional real estate services provided by members of CREA.
The information contained on this site is based in whole or in part on information that is provided by members of The Canadian Real Estate Association, who are responsible for its accuracy. CREA reproduces and distributes this information as a service for its members and assumes no responsibility for its accuracy.
Similar homes nearby
See more in Simcoe 📷 48
$499,000
3 bd3 ba2 pk1577 ft²
20 MILLCROFT Drive
Town of Simcoe, Simcoe
Att/Row/Townhouse · MLS® 40857853 · Royal LePage Trius Realty
 📷 26
$498,900
2 bd2 ba4 pk2200 ft²
38 MANN Avenue
Town of Simcoe, Simcoe
Fixer-upper
Detached · MLS® 40866802 · Coldwell Banker Momentum Realty
 📷 50
$498,000
4 bd4 ba8 pk2600 ft²
100 - 102 STANLEY Street
Town of Simcoe, Simcoe
Multiplex
Multiplex · MLS® 40865427 · Royal LePage Trius Realty
 📷 16
$490,000
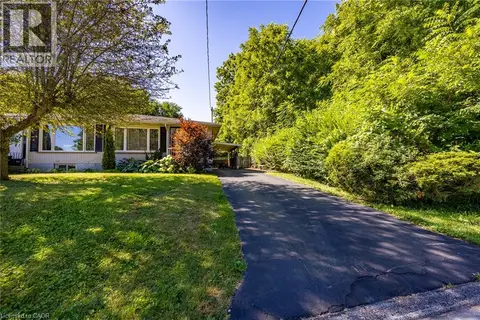
3 bd1 ba10 pk1750 ft²
740 HILLCREST Road
Town of Simcoe, Simcoe
Detached · MLS® 40796447 · RE/MAX Erie Shores Realty Inc. Brokerage
 📷 33
$490,000
2 bd2 ba4 pk1534 ft²
78 PARKER Drive
Town of Simcoe, Simcoe
Link · MLS® 40852183 · RE/MAX Erie Shores Realty Inc. Brokerage
 📷 35
$490,000
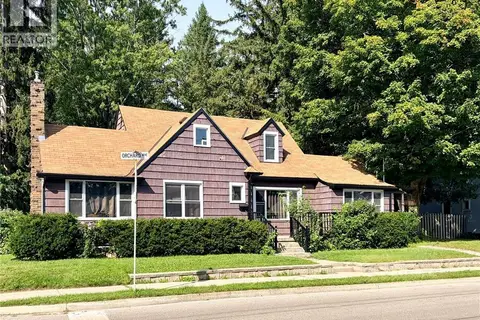
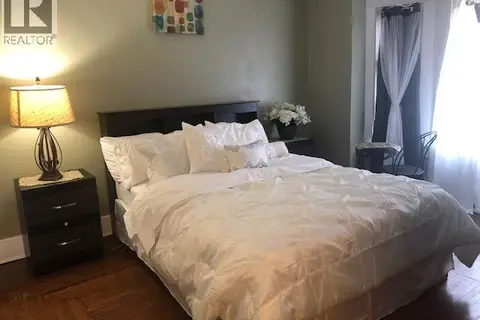
4 bd3 ba3 pk1536 ft²
96 ORCHARD Avenue
Town of Simcoe, Simcoe
Detached · MLS® 40860583 · Coldwell Banker Momentum Realty
 📷 23
$490,000
4+1 bd3 ba3 pk1635 ft²
171 OWEN Street
Town of Simcoe, Simcoe
Detached · MLS® 40860196 · HOMELIFE MIRACLE REALTY LTD
 📷 26
$489,900
3 bd1 ba5 pk800 ft²
196 NORTH MAIN Street
Town of Simcoe, Simcoe
Detached · MLS® 40865563 · RE/MAX Erie Shores Realty Inc. Brokerage