171 OWEN Street
Town of Simcoe, Simcoe, N3Y2T8
Listed by HOMELIFE MIRACLE REALTY LTD
$490,000
- 4+1 bedrooms
- 3 bathrooms
- 3 parking
- 1635 sq ft
Listed 43 days ago · MLS® 40860196
About this home
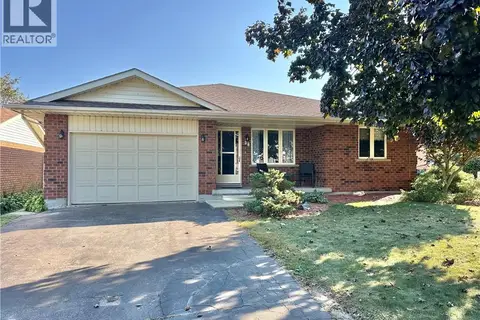
This huge detached home in Simcoe offers 4 bedrooms plus massive unfinished attic room is brimming with potential and just waiting for your personal touch! It offers a wealth of opportunities for those looking to create their dream home. The house features original architectural details throughout, along with a spacious backyard oasis and a basement with a convenient walk-out. As you step inside, you'll find an expansive living room with a large front-facing window and a cozy electric fireplace, perfect for gatherings. The living room seamlessly flows into the dining room, which boasts a generous side window that floods the space with natural light. At the back of the home, the kitchen provides ample cooking space and access to the back deck, ideal for outdoor entertaining. The second floor includes four spacious bedrooms and a newly updated three-piece bathroom featuring a walk-in shower. Additionally, there is access to the massive unfinished attic, which presents an exciting opportunity for conversion into additional living space. The partially finished basement offers a large recreation room equipped with new spray foam insulation, roughed-in 2 piece bathroom (as is condition) and a walk-out to the backyard, providing even more storage options. Step outside to discover the backyard true homeowners oasis with beautiful landscaping, a pond, a paved area suitable for sports, and a hot tub hookup. There's plenty of room for outdoor dining, making it an excellent space for entertaining friends and family. Located conveniently near various amenities in Simcoe, including parks, schools, shopping centers, and the Norfolk Golf and Country Club, this home is perfect for families or anyone looking to invest in a vibrant community. With some care and creativity, this property can truly shine! Schedule your showing today! (id:66966)
Details
- Type
- Detached
- Style
- Other
- Size
- 1635 sq ft
- Basement
- Partially finished, Full
- Garage
- Garage
- Property tax
- $3,000
- Neighbourhood
- Town of Simcoe
- Municipality
- Simcoe
Interior
- Bedrooms
- 4 above ground + 1 below
- Fireplace
- Electric, Other - See remarks
- Appliances
- Washer, Refrigerator, Stove, Dryer, Window Coverings
Heating, cooling and services
- Heating
- Forced air, Natural gas
- Water and sewer
- Municipal sewage system
Building and exterior
- Year built
- 1910
- Exterior
- Concrete block, Concrete Walls
- Foundation
- Block
- Outdoor
- Concrete, Vinyl siding
Parking
- Total parking
- 3
- Driveway and parking
- Detached Garage
Rooms
| Room | Level | Size | Features |
|---|---|---|---|
| Bonus Room | Basement | 9'1'' x 7'10'' | |
| Laundry room | Basement | 9'2'' x 6'9'' | |
| Utility room | Basement | 9'11'' x 6'8'' | |
| 2pc Bathroom | Basement | 9'4'' x 5'3'' | |
| Bedroom | Basement | 13'8'' x 10'4'' | |
| Recreation room | Basement | 13'11'' x 22'0'' | |
| Attic | Third level | 32'3'' x 25'3'' | |
| Primary Bedroom | Second level | 14'9'' x 11'6'' | |
| Bedroom | Second level | 12'2'' x 11'6'' | |
| Bedroom | Second level | 8'9'' x 10'2'' | |
| 3pc Bathroom | Second level | 5'10'' x 6'3'' | |
| Bedroom | Second level | 8'6'' x 10'2'' | |
| Laundry room | Main level | 14'7'' x 9'3'' | |
| Kitchen | Main level | 9'1'' x 14'11'' | |
| Dining room | Main level | 14'7'' x 14'1'' | |
| Living room | Main level | 13'5'' x 13'8'' | |
| 2pc Bathroom | Main level | 5'0'' x 3'7'' | |
| Foyer | Main level | 10'3'' x 4'6'' |
Location
Location is approximate. See nearby homes on the map
Listed by HOMELIFE MIRACLE REALTY LTD.

REALTOR®, REALTORS®, and the REALTOR® logo are certification marks that are owned by REALTOR® Canada Inc. and licensed exclusively to The Canadian Real Estate Association (CREA). These certification marks identify real estate professionals who are members of CREA and who must abide by CREA’s By-Laws, Rules, and the REALTOR® Code. The MLS® trademark and the MLS® logo are owned by CREA and identify the professional real estate services provided by members of CREA.
The information contained on this site is based in whole or in part on information that is provided by members of The Canadian Real Estate Association, who are responsible for its accuracy. CREA reproduces and distributes this information as a service for its members and assumes no responsibility for its accuracy.
Similar homes nearby
See more in Simcoe 📷 16
$490,000
3 bd1 ba10 pk1750 ft²
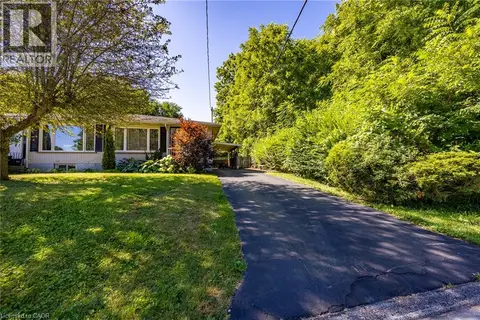
740 HILLCREST Road
Town of Simcoe, Simcoe
Detached · MLS® 40796447 · RE/MAX Erie Shores Realty Inc. Brokerage
 📷 33
$490,000
2 bd2 ba4 pk1534 ft²
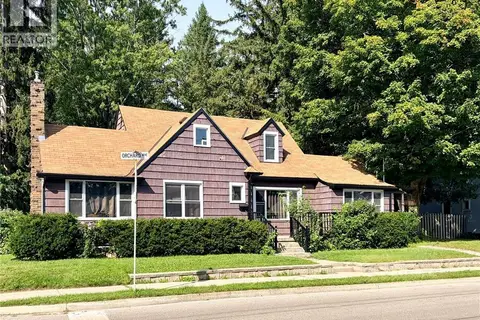
78 PARKER Drive
Town of Simcoe, Simcoe
Link · MLS® 40852183 · RE/MAX Erie Shores Realty Inc. Brokerage
 📷 35
$490,000
4 bd3 ba3 pk1536 ft²
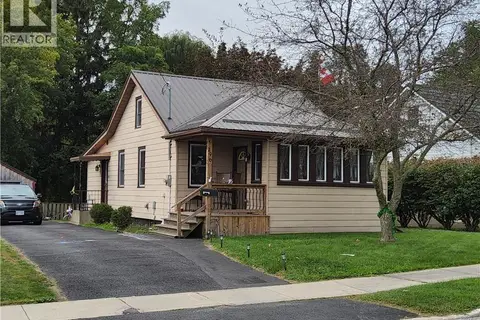
96 ORCHARD Avenue
Town of Simcoe, Simcoe
Detached · MLS® 40860583 · Coldwell Banker Momentum Realty
 📷 26
$489,900
3 bd1 ba5 pk800 ft²
196 NORTH MAIN Street
Town of Simcoe, Simcoe
Detached · MLS® 40865563 · RE/MAX Erie Shores Realty Inc. Brokerage
 📷 41
$485,900
3+2 bd2 ba5 pk1236 ft²
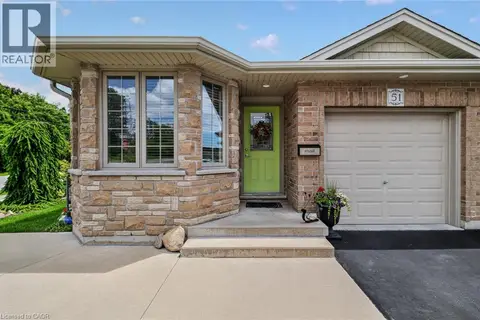
509 QUEENSWAY W
Town of Simcoe, Simcoe
Detached · MLS® 40865418 · Van Londersele Real Estate Brokerage Ltd.
 📷 34
$484,900
2 bd1 ba5 pk1100 ft²
51 MILLCROFT Drive
Town of Simcoe, Simcoe
Link · MLS® 40860578 · CENTURY 21 PEOPLE'S CHOICE REALTY INC. BROKERAGE
 📷 50
$498,000
4 bd4 ba8 pk2600 ft²
100 - 102 STANLEY Street
Town of Simcoe, Simcoe
Multiplex
Multiplex · MLS® 40865427 · Royal LePage Trius Realty
 📷 26
$498,900
2 bd2 ba4 pk2200 ft²
38 MANN Avenue
Town of Simcoe, Simcoe
Fixer-upper
Detached · MLS® 40866802 · Coldwell Banker Momentum Realty