16 St. Michael Street
Miramichi, NB, E1N2V7
Listed by EXIT Realty Specialists
$199,900
- 4 bedrooms
- 2 bathrooms
- 1848 sq ft
Listed 124 days ago · MLS® NB142327
About this home
Welcome to this 4 bedroom, 1 bathroom home in a convenient Chatham location, close to NBCC and within walking distance to many downtown amenities. This property offers a great opportunity for a family looking to purchase a home for their child while attending NBCC, or for buyers seeking an investment property in a practical location. The main floor features an eat in kitchen, main floor laundry, comfortable living space, and a functional layout for everyday living. Upstairs, an additional kitchenette adds extra flexibility for extended family, guests, or future rental potential, where permitted. The home has seen recent exterior improvements with new siding, giving it a fresh and updated look. Set on a double lot, there is extra outdoor space to enjoy, along with added room for parking, gardening, or future possibilities. The unfinished basement is currently used for storage, offering practical space for seasonal items, tools, and more. Located close to NBCC, shops, restaurants, services, and downtown Chatham amenities, this property is ideal for walkers and those who value convenience. Whether you are looking for a family home, a student housing option, or an investment opportunity, this property offers location, flexibility, and potential. (id:66966)
Details
- Type
- Detached
- Size
- 1848 sq ft
- Property tax
- $1,309
- Municipality
- Miramichi
Interior
- Bedrooms
- 4 above ground
- Fireplace
- No
- Flooring
- Laminate
Heating, cooling and services
- Heating
- Electric
- Water and sewer
- Municipal sewage system
Building and exterior
- Foundation
- Concrete
- Outdoor
- Vinyl
Rooms
| Room | Level | Size | Features |
|---|---|---|---|
| Kitchen | Second level | 8'0'' x 6'8'' | |
| Bath (# pieces 1-6) | Second level | 14'10'' x 5'11'' | |
| Bedroom | Second level | 12'0'' x 10'11'' | |
| Bedroom | Second level | 15'1'' x 12'5'' | |
| Bedroom | Second level | 13'3'' x 9'9'' | |
| Living room | Main level | 14'11'' x 12'8'' | |
| Bath (# pieces 1-6) | Main level | 7'8'' x 2'9'' | |
| Kitchen | Main level | 12'2'' x 8'10'' | |
| Foyer | Main level | 15'5'' x 5' | |
| Bedroom | Main level | 11'6'' x 8'9'' | |
| Living room | Main level | 13'1'' x 11'7'' |
Location
Location is approximate. See nearby homes on the map
Listed by EXIT Realty Specialists.

REALTOR®, REALTORS®, and the REALTOR® logo are certification marks that are owned by REALTOR® Canada Inc. and licensed exclusively to The Canadian Real Estate Association (CREA). These certification marks identify real estate professionals who are members of CREA and who must abide by CREA’s By-Laws, Rules, and the REALTOR® Code. The MLS® trademark and the MLS® logo are owned by CREA and identify the professional real estate services provided by members of CREA.
The information contained on this site is based in whole or in part on information that is provided by members of The Canadian Real Estate Association, who are responsible for its accuracy. CREA reproduces and distributes this information as a service for its members and assumes no responsibility for its accuracy.
Similar homes nearby
See more in Miramichi 📷 32
$199,900
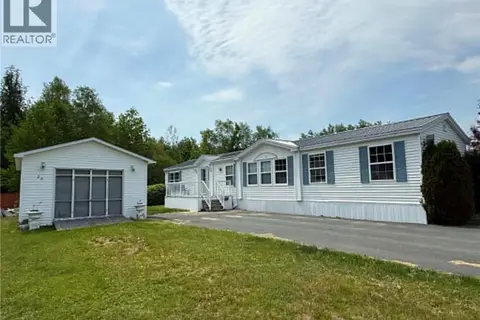
4 bd1 ba1896 ft²
532 King George HWY
Miramichi
Detached · MLS® NB146905 · Keller Williams Capital Realty (M)
 📷 18
$199,000
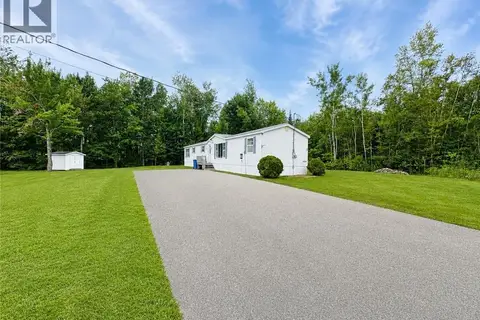
3 bd2 ba1152 ft²
26 Crosby Crescent
Miramichi
Detached · MLS® NB141925 · RE/MAX Professionals
 📷 13
$189,000
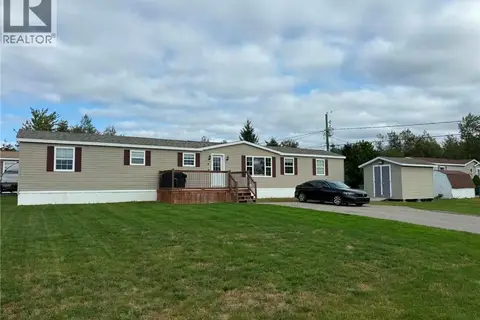
3 bd1 ba1076 ft²
15 Silverwood
Miramichi
Detached · MLS® NB147195 · Keller Williams Capital Realty (M)
 📷 10
$219,000
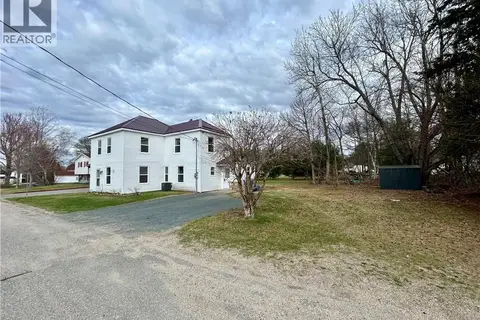
3 bd1 ba1152 ft²
4 Amos Street
Miramichi
Detached · MLS® NB147443 · RE/MAX Professionals
 📷 13
$179,999
4 bd2 ba1273 ft²
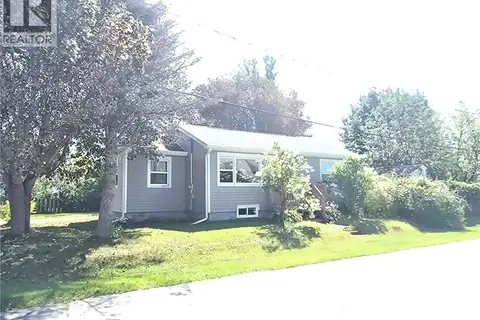
16 Highfield Street
Miramichi
Detached · MLS® NB145775 · EXIT Realty Specialists
 📷 30
$219,900
3 bd2 ba810 ft²
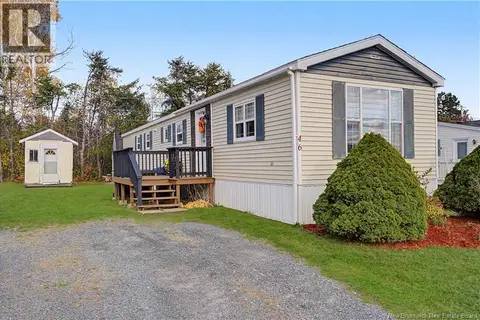
3 Miramichi Avenue
Miramichi
Detached · MLS® NB146555 · RE/MAX Professionals
 📷 37
$219,900
3 bd1 ba693 ft²
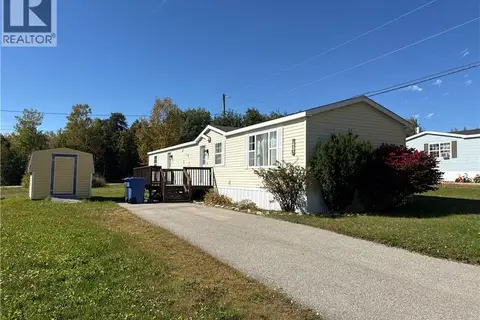
46 Travis Street
Miramichi
Detached · MLS® NB149823 · EXIT Realty Specialists
 📷 17
$174,900
2 bd1 ba1120 ft²
715 Williston Drive
Miramichi
Detached · MLS® NB143977 · Allied Realty Limited