16 Highfield Street
Miramichi, NB, E1N4J3
Listed by EXIT Realty Specialists
$179,999
- 4 bedrooms
- 2 bathrooms
- 1273 sq ft
Listed 71 days ago · MLS® NB145775
About this home
Welcome to this warm and spacious 4 bedroom, 2 bath home located in the peaceful community of Loggieville, the perfect place to settle in and grow. With plenty of room for a busy family, this home offers a comfortable layout with the convenience of main floor living, making everyday life easy for all ages and ideal for those with limited mobility. Recent updates provide added value and peace of mind, including a metal roof installed in 2024, a newer well pump, and all brand new windows installed in 2025. The home also features a flexible design with excellent potential to divide the upstairs and downstairs into separate living spaces which is a great opportunity for rental income, extended family, or a private in-law setup. Freshly primed and ready for your personal style, this home has been thoughtfully prepared so you can move in and make it your own with finishing touches that match your vision. Whether youre a first time home buyer, a growing family, a senior looking for comfort, or an investor seeking potential, this property offers space, updates, and versatility in a quiet and welcoming setting. Dont miss your chance to make this wonderful house your next home! (id:66966)
Details
- Type
- Detached
- Size
- 1273 sq ft
- Basement
- Crawl space
- Property tax
- $968
- Municipality
- Miramichi
Interior
- Bedrooms
- 4 above ground
- Fireplace
- No
- Flooring
- Laminate, Linoleum
Heating, cooling and services
- Heating
- Baseboard heaters, Forced air, Oil, Electric
- Water and sewer
- Municipal sewage system
Building and exterior
- Foundation
- Block
- Outdoor
- Vinyl
Rooms
| Room | Level | Size | Features |
|---|---|---|---|
| 3pc Bathroom | Second level | 6'3'' x 6'8'' | |
| 3pc Bathroom | Main level | 7'1'' x 8'7'' | |
| Bedroom | Second level | 8'7'' x 8'11'' | |
| Dining room | Main level | 11'2'' x 12'1'' | |
| Living room | Main level | 11'3'' x 12'3'' | |
| Kitchen | Main level | 8'7'' x 12'4'' | |
| Bedroom | Second level | 10' x 12'5'' | |
| Bedroom | Second level | 12'4'' x 10'4'' | |
| Bedroom | Main level | 10'5'' x 12'3'' |
Location
Location is approximate. See nearby homes on the map
Listed by EXIT Realty Specialists.

REALTOR®, REALTORS®, and the REALTOR® logo are certification marks that are owned by REALTOR® Canada Inc. and licensed exclusively to The Canadian Real Estate Association (CREA). These certification marks identify real estate professionals who are members of CREA and who must abide by CREA’s By-Laws, Rules, and the REALTOR® Code. The MLS® trademark and the MLS® logo are owned by CREA and identify the professional real estate services provided by members of CREA.
The information contained on this site is based in whole or in part on information that is provided by members of The Canadian Real Estate Association, who are responsible for its accuracy. CREA reproduces and distributes this information as a service for its members and assumes no responsibility for its accuracy.
Similar homes nearby
See more in Miramichi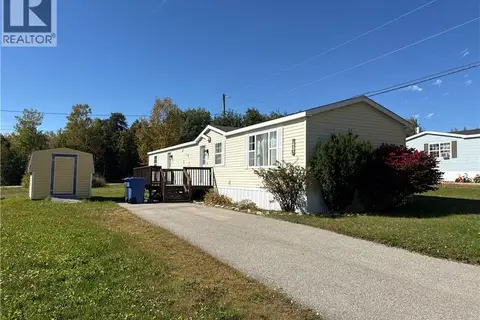 📷 17
$174,900
2 bd1 ba1120 ft²
715 Williston Drive
Miramichi
Detached · MLS® NB143977 · Allied Realty Limited
 📷 17
$174,900
3 bd1 ba1715 ft²
39 Manse Street
Miramichi
Detached · MLS® NB148231 · Keller Williams Capital Realty (M)
 📷 13
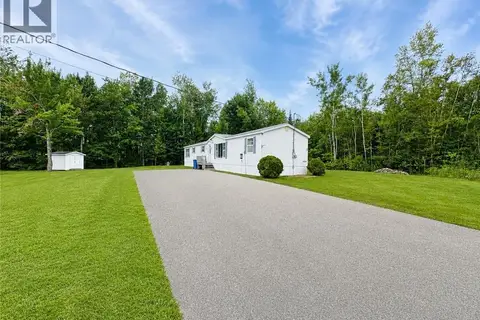
$189,000
3 bd1 ba1076 ft²
15 Silverwood
Miramichi
Detached · MLS® NB147195 · Keller Williams Capital Realty (M)
 📷 34
$169,500
4 bd2 ba1380 ft²
249 Wellington Street
Miramichi
Detached · MLS® NB145035 · EXIT Realty Specialists
 📷 18
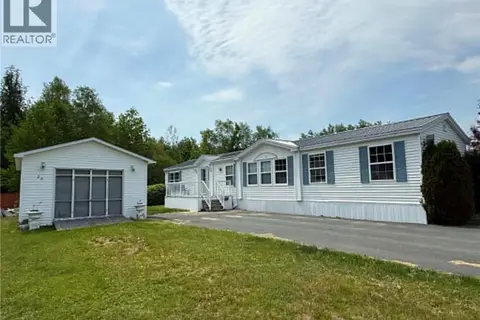
$199,000
3 bd2 ba1152 ft²
26 Crosby Crescent
Miramichi
Detached · MLS® NB141925 · RE/MAX Professionals
 📷 24
$199,900
4 bd2 ba1848 ft²
16 St. Michael Street
Miramichi
Detached · MLS® NB142327 · EXIT Realty Specialists
 📷 32
$199,900
4 bd1 ba1896 ft²
532 King George HWY
Miramichi
Detached · MLS® NB146905 · Keller Williams Capital Realty (M)
 📷 29
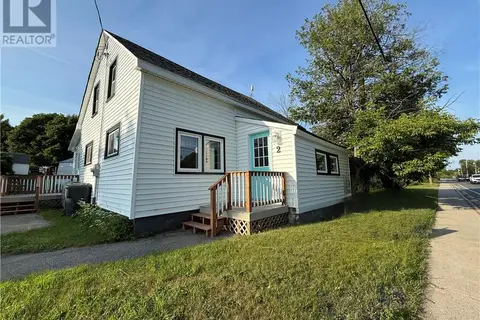
$149,900
3 bd1 ba940 ft²
2 Driscoll Lane
Miramichi
Detached · MLS® NB121841 · Century 21 First Rate Realty Ltd.