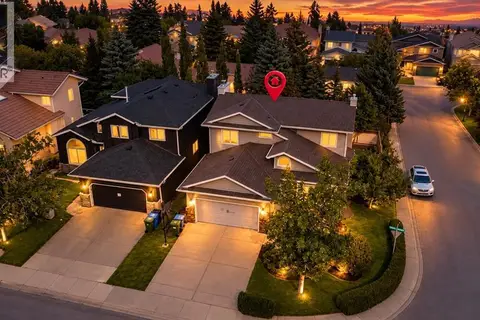
16 Simcrest Point SW
Signal Hill, Calgary, AB, T3H4K1
Listed by Century 21 Bamber Realty LTD.
$1,049,900
- 4+2 bedrooms
- 4 bathrooms
- 4 parking
- 2072 sq ft
Listed 61 days ago · MLS® A2339079
About this home
Nestled in the upscale community of Signal Hill, this glamorous home exudes curb appeal with its beautifully landscaped backyard and a large, light-draped pergola perfect for evening entertaining, all just moments from shopping, top schools, and public transit; the fully upgraded main floor dazzles with gleaming hardwood, fresh paint, a brand-new kitchen boasting stainless steel appliances and quartz countertops, and a spacious office, while upstairs new carpet leads to four generous bedrooms including a luxurious master suite with a fully upgraded five-piece ensuite featuring a double vanity and freestanding tub plus an additional four-piece bath and three good-sized bedrooms, and the finished basement continues the elegance with new carpet, an upgraded three-piece bath, a wet bar, and two extra bedrooms—an impeccable blend of sophistication and everyday functionality. (id:66966)
Details
- Type
- Detached
- Size
- 2072 sq ft
- Basement
- Finished, Full
- Garage
- Garage
- Property tax
- $5,698 (2026)
- Neighbourhood
- Signal Hill
- Municipality
- Calgary
Interior
- Bedrooms
- 4 above ground + 2 below
- Fireplace
- Yes
- Appliances
- Refrigerator, Dishwasher, Stove, Microwave, Hood Fan, Garage door opener, Washer & Dryer
- Flooring
- Hardwood, Carpeted, Ceramic Tile
Heating, cooling and services
- Heating
- Forced air
Building and exterior
- Year built
- 1999
- Foundation
- Poured Concrete
- Outdoor
- Brick, Stucco
Parking
- Total parking
- 4
- Driveway and parking
- Attached Garage
Rooms
| Room | Level | Size | Features |
|---|---|---|---|
| Family room | Main level | 17.83 Ft x 14.50 Ft | |
| Dining room | Main level | 17.50 Ft x 11.25 Ft | |
| Kitchen | Main level | 10.00 Ft x 17.75 Ft | |
| Breakfast | Main level | 6.50 Ft x 12.00 Ft | |
| Office | Main level | 9.50 Ft x 11.17 Ft | |
| Primary Bedroom | Upper Level | 15.00 Ft x 15.42 Ft | |
| Bedroom | Upper Level | 9.92 Ft x 11.17 Ft | |
| Bedroom | Upper Level | 10.00 Ft x 10.25 Ft | |
| Bedroom | Upper Level | 9.42 Ft x 12.75 Ft | |
| Media | Basement | 15.25 Ft x 17.75 Ft | |
| Bedroom | Basement | 7.67 Ft x 12.25 Ft | |
| Bedroom | Basement | 9.25 Ft x 11.50 Ft | |
| 2pc Bathroom | Main level | ||
| 5pc Bathroom | Upper Level | ||
| 4pc Bathroom | Upper Level | ||
| 3pc Bathroom | Basement |
Location
Location is approximate. See nearby homes on the map
Listed by Century 21 Bamber Realty LTD..

REALTOR®, REALTORS®, and the REALTOR® logo are certification marks that are owned by REALTOR® Canada Inc. and licensed exclusively to The Canadian Real Estate Association (CREA). These certification marks identify real estate professionals who are members of CREA and who must abide by CREA’s By-Laws, Rules, and the REALTOR® Code. The MLS® trademark and the MLS® logo are owned by CREA and identify the professional real estate services provided by members of CREA.
The information contained on this site is based in whole or in part on information that is provided by members of The Canadian Real Estate Association, who are responsible for its accuracy. CREA reproduces and distributes this information as a service for its members and assumes no responsibility for its accuracy.
Similar homes nearby
See more in Calgary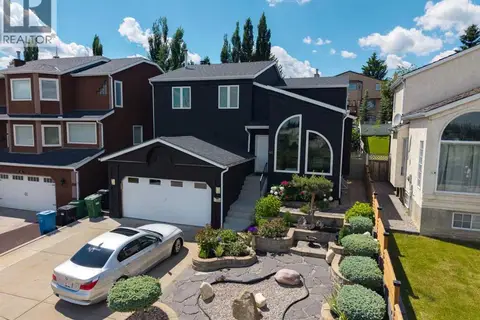 📷 50
$1,050,000
3+1 bd4 ba4 pk2089 ft²
41 Sidon Crescent SW
Signal Hill, Calgary
Detached · MLS® A2324838 · Century 21 Bamber Realty LTD.
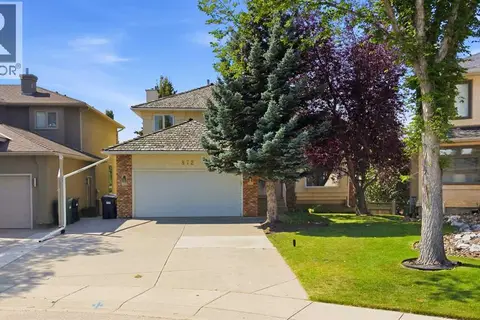 📷 48
$1,029,000
3+2 bd4 ba4 pk2459 ft²
872 Sierra Morena Court SW
Signal Hill, Calgary
Detached · MLS® A2341462 · eXp Realty
 📷 23
$979,000
3+2 bd3 ba4 pk1896 ft²
2709 Signal Hill Bay SW
Signal Hill, Calgary
Detached · MLS® A2338748 · Century 21 Bravo Realty
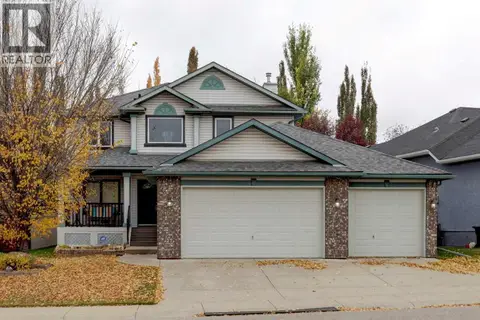 📷 42
$950,000
3+1 bd4 ba7 pk2241 ft²
63 Sierra Madre Crescent SW
Signal Hill, Calgary
Detached · MLS® A2352216 · Coldwell Banker Mountain Central
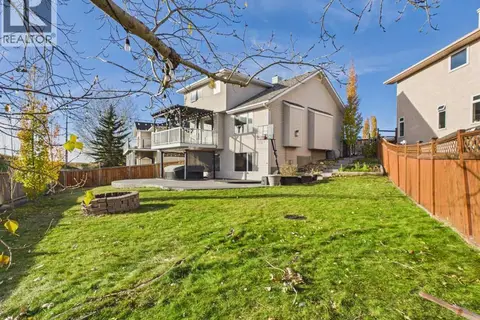 New
📷 34
$949,900
3+1 bd4 ba4 pk1906 ft²
717 Sierra Madre Court SW
Signal Hill, Calgary
Pool
Detached · MLS® A2353842 · CIR Realty
 📷 50
$899,900
3+1 bd4 ba4 pk1821 ft²
2888 Signal Hill Drive SW
Signal Hill, Calgary
Detached · MLS® A2336646 · LPT Realty
 📷 32
$889,900
2+1 bd3 ba2 pk1707 ft²
2917 Signal Hill Heights SW
Signal Hill, Calgary
Basement suite
Detached · MLS® A2338433 · Grand Realty
 📷 32
$874,000
3+1 bd4 ba4 pk2095 ft²
400 Sienna Park Drive SW
Signal Hill, Calgary
Detached · MLS® A2345455 · RE/MAX First