400 Sienna Park Drive SW
Signal Hill, Calgary, AB, T3H3K3
Listed by RE/MAX First
$874,000
- 3+1 bedrooms
- 4 bathrooms
- 4 parking
- 2095 sq ft
Listed 36 days ago · MLS® A2345455
About this home
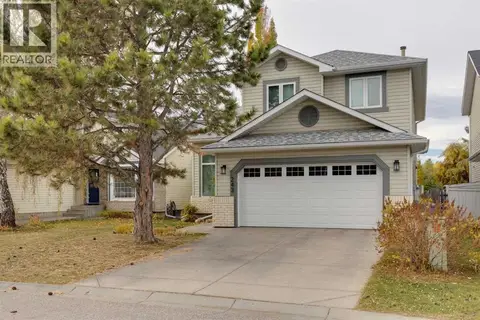
OPEN HOUSE - SUNDAY, Oct 11 (1-3pm) A FRESH & BEAUTIFUL RENOVATION!! Refinished hardwoods, NEW CARPETS and freshly painted throughout… just for you! This two storey, freshly updated, offers 2948 sq ft of living space over three levels and is ideally situated across from Battalion Park School… an exceptional location for your young family. On the main you will love the beautifully refinished hardwoods which run throughout, the 15’ ceiling in the living room, an open Great Room plan in back and a kitchen for entertaining, under a skylight offering soft natural light – WONDERFUL! You will enjoy the custom millwork accents as well as a warm colour palette with complimentary offset colours through the kitchen and family room – INVITING. Upstairs, the Primary Retreat enjoys the hardwoods as well and a newly finished full en suite with soaker tub and separate seamless glass shower. The two additional beds up are well-sized and share a 4pc bath, also with granite counters. The lower level offers a large rec room and fantastic wet bar, as well as a 4th bed and full bath for your guests. This home exudes charm, and has been tastefully decorated throughout. (id:66966)
Details
- Type
- Detached
- Size
- 2095 sq ft
- Basement
- Finished, Full
- Garage
- Garage
- Property tax
- $6,649 (2026)
- Neighbourhood
- Signal Hill
- Municipality
- Calgary
Interior
- Bedrooms
- 3 above ground + 1 below
- Fireplace
- Yes
- Appliances
- Washer, Refrigerator, Water softener, Gas stove(s), Dishwasher, Wine Fridge, Dryer, Microwave, Hood Fan, Window Coverings, Garage door opener
- Flooring
- Hardwood, Carpeted, Ceramic Tile
Heating, cooling and services
- Heating
- Forced air
Building and exterior
- Year built
- 1997
- Foundation
- Poured Concrete
- Outdoor
- Stone, Stucco
Parking
- Total parking
- 4
- Driveway and parking
- Attached Garage
Rooms
| Room | Level | Size | Features |
|---|---|---|---|
| Living room | Main level | 9.92 Ft x 12.50 Ft | |
| Family room | Main level | 12.92 Ft x 17.00 Ft | |
| Kitchen | Main level | 11.58 Ft x 12.92 Ft | |
| Dining room | Main level | 8.92 Ft x 12.58 Ft | |
| Breakfast | Main level | 7.00 Ft x 8.92 Ft | |
| Den | Main level | 9.08 Ft x 11.58 Ft | |
| Laundry room | Main level | 7.92 Ft x 7.92 Ft | |
| 2pc Bathroom | Main level | .00 Ft x .00 Ft | |
| Primary Bedroom | Upper Level | 13.42 Ft x 14.92 Ft | |
| Bedroom | Upper Level | 8.58 Ft x 12.42 Ft | |
| Bedroom | Upper Level | 8.92 Ft x 15.92 Ft | |
| 4pc Bathroom | Upper Level | .00 Ft x .00 Ft | |
| 4pc Bathroom | Upper Level | .00 Ft x .00 Ft | |
| Recreational, Games room | Lower level | 12.25 Ft x 31.67 Ft | |
| Bedroom | Lower level | 11.33 Ft x 13.42 Ft | |
| 3pc Bathroom | Lower level | .00 Ft x .00 Ft | |
| Furnace | Lower level | 15.58 Ft x 17.00 Ft |
Location
Location is approximate. See nearby homes on the map
Listed by RE/MAX First.

REALTOR®, REALTORS®, and the REALTOR® logo are certification marks that are owned by REALTOR® Canada Inc. and licensed exclusively to The Canadian Real Estate Association (CREA). These certification marks identify real estate professionals who are members of CREA and who must abide by CREA’s By-Laws, Rules, and the REALTOR® Code. The MLS® trademark and the MLS® logo are owned by CREA and identify the professional real estate services provided by members of CREA.
The information contained on this site is based in whole or in part on information that is provided by members of The Canadian Real Estate Association, who are responsible for its accuracy. CREA reproduces and distributes this information as a service for its members and assumes no responsibility for its accuracy.
Similar homes nearby
See more in Calgary 📷 32
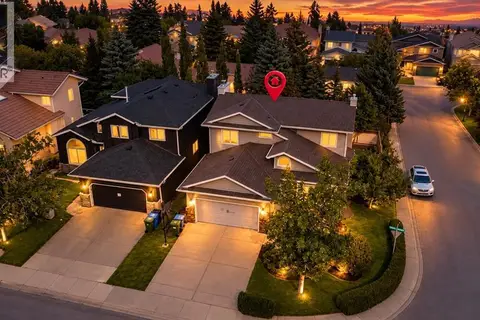
$889,900
2+1 bd3 ba2 pk1707 ft²
2917 Signal Hill Heights SW
Signal Hill, Calgary
Basement suite
Detached · MLS® A2338433 · Grand Realty
 📷 50
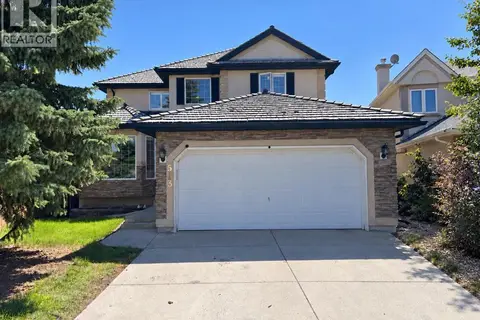
$899,900
3+1 bd4 ba4 pk1821 ft²
2888 Signal Hill Drive SW
Signal Hill, Calgary
Detached · MLS® A2336646 · LPT Realty
 📷 41
$829,000
3+2 bd4 ba4 pk2148 ft²
513 Sierra Madre Court SW
Signal Hill, Calgary
Detached · MLS® A2326834 · Seller Direct Real Estate
 📷 40
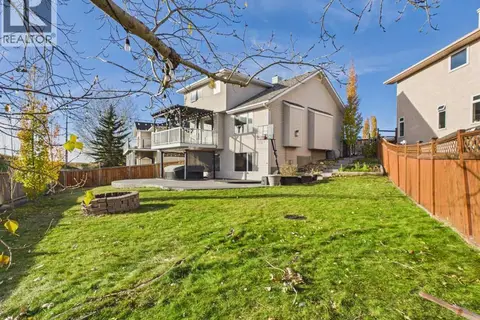
$799,900
2+3 bd3 ba4 pk1575 ft²
614 Sierra Madre Court SW
Signal Hill, Calgary
Detached · MLS® A2350736 · eXp Realty
 New
📷 34
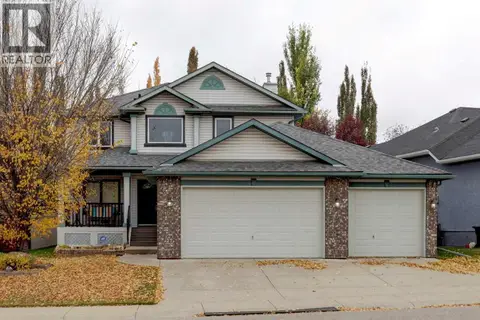
$949,900
3+1 bd4 ba4 pk1906 ft²
717 Sierra Madre Court SW
Signal Hill, Calgary
Pool
Detached · MLS® A2353842 · CIR Realty
 📷 42
$950,000
3+1 bd4 ba7 pk2241 ft²
63 Sierra Madre Crescent SW
Signal Hill, Calgary
Detached · MLS® A2352216 · Coldwell Banker Mountain Central
 📷 29
$789,900
3+3 bd4 ba4 pk1896 ft²
2856 Signal Hill Heights SW
Signal Hill, Calgary
Detached · MLS® A2351329 · RE/MAX Real Estate (Mountain View)
 📷 31
$775,000
3 bd3 ba2 pk1953 ft²
243 Sierra Morena Close SW
Signal Hill, Calgary
Detached · MLS® A2353129 · Real Estate Professionals Inc.