16 SHEA'S Lane
Torbay, NL, A1K1J7
Listed by RE/MAX Infinity Realty Inc.
$599,900
- 3+1 bedrooms
- 3 bathrooms
- 3116 sq ft
Listed 8 days ago · MLS® 1304308
About this home
Where breathtaking panoramic ocean views, spacious living, and coastal charm come together to create a truly exceptional place to call home! Beautifully situated on a meticulously landscaped 0.36-acre lot overlooking Torbay’s stunning coastline, this impressive 4-bedroom, 3-bathroom bungalow offers over 3,000 square feet of living space, plus a versatile den or home office, providing the perfect combination of comfort, functionality, and lifestyle. From the moment you arrive, you’ll appreciate the pride of ownership, landscaping, and inviting covered front veranda. Inside, you’ll discover a bright, welcoming interior featuring multiple spacious living areas, hardwood, ceramic, and laminate flooring, and a thoughtfully designed layout ideal for both everyday living and entertaining. The generous primary suite offers a private retreat, complete with a walk-in closet and ensuite featuring a relaxing jetted tub and double vanity. Comfort and efficiency are enhanced by two mini-split heat pumps, providing economical heating and cooling throughout the seasons. Outside, the patio deck provides another wonderful vantage point to appreciate the coastal scenery. The property features a double detached wired garage. Conveniently located within walking distance of local walking trails, the community centre, and skate park, and approximately 7–8 minutes from Stavanger Drive’s shopping, restaurants, and amenities, this home delivers the tranquility of coastal living without sacrificing convenience. With spectacular ocean views, generous living space, exceptional outdoor features, and a sought-after Torbay location, 16 Shea’s Lane is more than just a home — it’s a lifestyle. NO SELLERS DIRECTION. Book your private viewing today! (id:66966)
Details
- Type
- Detached
- Style
- Bungalow
- Size
- 3116 sq ft
- Garage
- Garage
- Property tax
- $3,575 (2026)
- Municipality
- Torbay
Interior
- Bedrooms
- 3 above ground + 1 below
- Fireplace
- No
- Appliances
- Washer, Refrigerator, Dishwasher, Stove, Dryer
- Flooring
- Laminate, Marble, Ceramic
Heating, cooling and services
- Heating
- Heat Pump, Baseboard heaters, Electric, Mini-Split
- Air conditioning
- Air exchanger
- Water and sewer
- Municipal sewage system
Building and exterior
- Style
- Bungalow
- Year built
- 2013
- Roof
- Asphalt shingle
- Foundation
- Poured Concrete
- Outdoor
- Vinyl siding
Parking
- Driveway and parking
- Detached Garage, Garage
Rooms
| Room | Level | Size | Features |
|---|---|---|---|
| Mud room | Basement | 16x6.5 | |
| Utility room | Basement | 12x10 | |
| Bedroom | Basement | 10x10 | |
| Laundry room | Basement | 8x4 | |
| Den | Basement | 11x11 | |
| Bath (# pieces 1-6) | Basement | 9.5x8 | |
| Recreation room | Basement | 29x24 | |
| Bedroom | Main level | 13x10 | |
| Bedroom | Main level | 13x10 | |
| Ensuite | Main level | 13x9 | |
| Primary Bedroom | Main level | 13x12 | |
| Bath (# pieces 1-6) | Main level | 8x6 | |
| Eat in kitchen | Main level | 13x13 | |
| Dining room | Main level | 13x13 | |
| Living room | Main level | 20x13 | |
| Porch | Main level | 10x9 |
Location
Location is approximate. See nearby homes on the map
Listed by RE/MAX Infinity Realty Inc..

REALTOR®, REALTORS®, and the REALTOR® logo are certification marks that are owned by REALTOR® Canada Inc. and licensed exclusively to The Canadian Real Estate Association (CREA). These certification marks identify real estate professionals who are members of CREA and who must abide by CREA’s By-Laws, Rules, and the REALTOR® Code. The MLS® trademark and the MLS® logo are owned by CREA and identify the professional real estate services provided by members of CREA.
The information contained on this site is based in whole or in part on information that is provided by members of The Canadian Real Estate Association, who are responsible for its accuracy. CREA reproduces and distributes this information as a service for its members and assumes no responsibility for its accuracy.
Similar homes nearby
See more in Torbay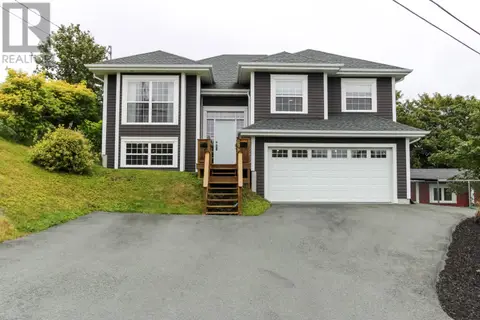 📷 50
$599,900
3+1 bd3 ba2650 ft²
14 Country (14 Manning Hill) Drive
Torbay
Detached · MLS® 1303194 · Royal LePage Atlantic Homestead
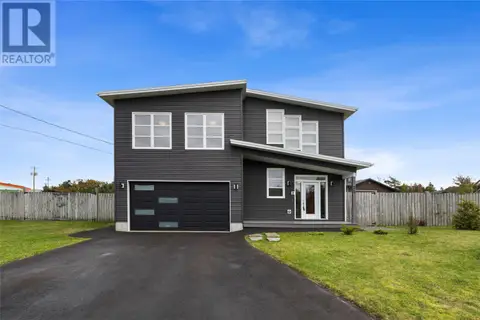 📷 45
$599,900
3 bd3 ba2506 ft²
25 Pulpit Rock Road
Torbay
Detached · MLS® 1304232 · Royal LePage Property Consultants Limited
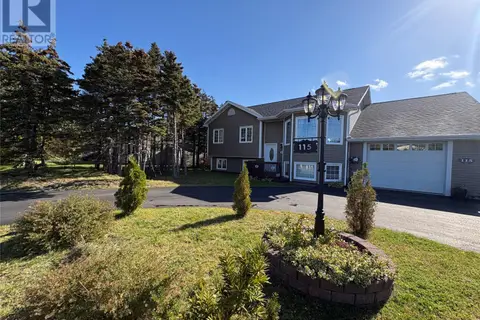 📷 50
$579,900
3+2 bd4 ba3056 ft²
115 Upper Evenings Path
Torbay
Apartment · MLS® 1304158 · RE/MAX Realty Specialists
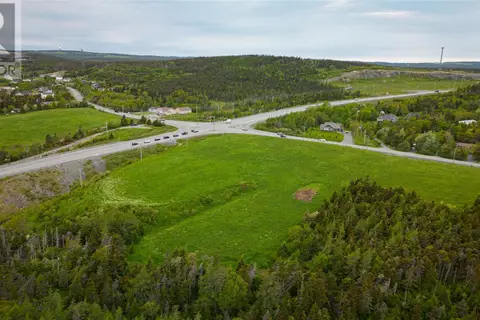 📷 7
$575,000
217 Indian Meal Line
Torbay
Vacant Land · MLS® 1286334 · Royal LePage Property Consultants Limited
 📷 35
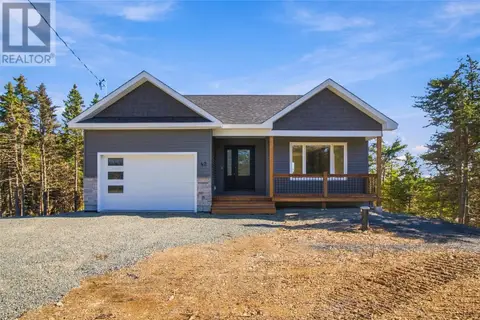
$630,000
3 bd2 ba2712 ft²
42 Windgap Road
Torbay
Detached · MLS® 1303660 · Royal LePage Atlantic Homestead
 📷 39
$559,900
3 bd4 ba3095 ft²
9 Bernice Drive
Torbay
Detached · MLS® 1304491 · RE/MAX Realty Specialists
 📷 50
$550,000
3 bd4 ba4066 ft²
1696 Torbay Road
Torbay
Detached · MLS® 1304423 · RE/MAX Realty Specialists
 📷 38
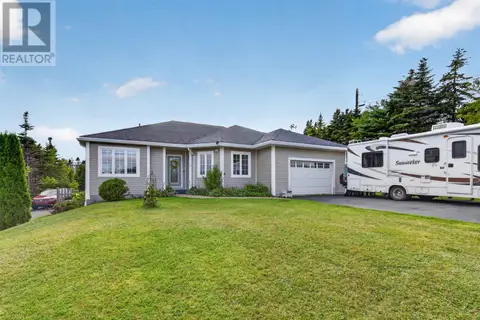
$649,900
3+2 bd3 ba2989 ft²
3 NATHANIEL Drive
TORBAY
Pool
Detached · MLS® 1302933 · RE/MAX Realty Specialists