115 Upper Evenings Path
Torbay, NL, A1K1K3
Listed by RE/MAX Realty Specialists
$579,900
- 3+2 bedrooms
- 4 bathrooms
- 3056 sq ft
Listed 13 days ago · MLS® 1304158
About this home
Discover the perfect combination of comfort, space, and income potential in this beautiful REGISTERED 2 apartment home located in the scenic community of Torbay. Offering natural surroundings and just a short drive to St. John’s. This property is ideal for families who may want to share a home together with another Family member, but with separate spaces, allowing individual privacy. Or for those looking to help generate rental income for affordable living assistance! This spacious two-apartment home has a bright and inviting main unit with open-concept living, dining and kitchen area with large windows for plenty of natural light, with island & ample cabinetry and functional layout. Offering patio door to large deck for outdoor enjoyment & big back garden with lots trees & open flat playing area. The large primary bedroom, has bright walk-in closet & adjoins main 4 pc bath. There are 2 additional bright bedrooms, one larger than average size. Hardwood floors & staircase and ceramics thru out the main floor. For the main unit there is a spacious REC room and a full bath, plus a HUGE storage space. Attached garage for convenient parking and a MEZZANINE for additional space for storage or other uses of your choice! Circular newly paved driveway with multiple car parking! BONUS of a fully developed lower-level apartment with separate entrance, perfect for rental income or extended family! The Apartment offers open concept living/dining area and 2 bedrooms plus bath & laundry! Separate parking area for tenant. Nestled in a quiet area of Torbay, close to schools, walking trails, and essential amenities. A very short commute to St. John’s while enjoying the peaceful charm of coastal & country style living! Book today for your private showing. (id:66966)
Details
- Type
- Apartment
- Size
- 3056 sq ft
- Garage
- Garage
- Property tax
- $3,298
- Municipality
- Torbay
Interior
- Bedrooms
- 3 above ground + 2 below
- Fireplace
- No
- Appliances
- Washer, Refrigerator, Dishwasher, Stove, Dryer, Microwave, Cooktop
- Flooring
- Laminate, Marble, Ceramic, Mixed Flooring
Heating, cooling and services
- Heating
- Heat Pump, Forced air
- Water and sewer
- Septic tank
Building and exterior
- Year built
- 2010
- Roof
- Asphalt shingle
- Outdoor
- Vinyl siding, Shingles
Parking
- Driveway and parking
- Attached Garage, Garage
Rooms
| Room | Level | Size | Features |
|---|---|---|---|
| Workshop | Other | 23”8 X 160 | |
| Storage | Other | ||
| Other | Basement | ||
| Not known | Basement | 7”1 X 3 | |
| Bath (# pieces 1-6) | Main level | 9’3 X 5’4 | |
| Bedroom | Basement | 9’2 X 8”6 | |
| Bedroom | Basement | 12’10 X 10”6 | |
| Not known | Basement | 13’7 X 11’6 | |
| Not known | Basement | 19’ X 11”6 | |
| Bath (# pieces 1-6) | Basement | 7’8 x 5’6 | |
| Recreation room | Basement | 18”4 X 11’2 | |
| Laundry room | Main level | 11”1 X 6”7 | |
| Foyer | Main level | 6’6 X 5 | |
| Bath (# pieces 1-6) | Main level | 2pc 11”1 X 6”7 | |
| Bedroom | Main level | 12’9 X 8’10 | |
| Bedroom | Main level | 14’7 X 12”2 | |
| Bath (# pieces 1-6) | Main level | 7’8 X 5’8 | |
| Primary Bedroom | Main level | 17’2X10’4 | |
| Living room | Main level | 22’2 X 11’6 | |
| Dining nook | Main level | ||
| Kitchen | Main level | 18’4 X 13 |
Location
Location is approximate. See nearby homes on the map
Listed by RE/MAX Realty Specialists.

REALTOR®, REALTORS®, and the REALTOR® logo are certification marks that are owned by REALTOR® Canada Inc. and licensed exclusively to The Canadian Real Estate Association (CREA). These certification marks identify real estate professionals who are members of CREA and who must abide by CREA’s By-Laws, Rules, and the REALTOR® Code. The MLS® trademark and the MLS® logo are owned by CREA and identify the professional real estate services provided by members of CREA.
The information contained on this site is based in whole or in part on information that is provided by members of The Canadian Real Estate Association, who are responsible for its accuracy. CREA reproduces and distributes this information as a service for its members and assumes no responsibility for its accuracy.
Similar homes nearby
See more in Torbay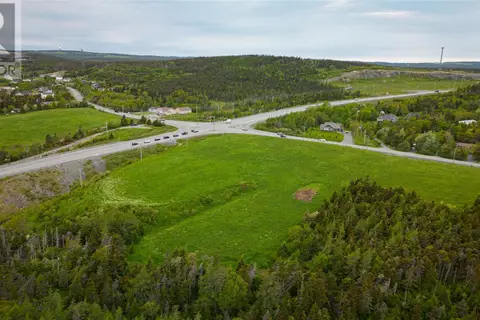 📷 7
$575,000
217 Indian Meal Line
Torbay
Vacant Land · MLS® 1286334 · Royal LePage Property Consultants Limited
 📷 50
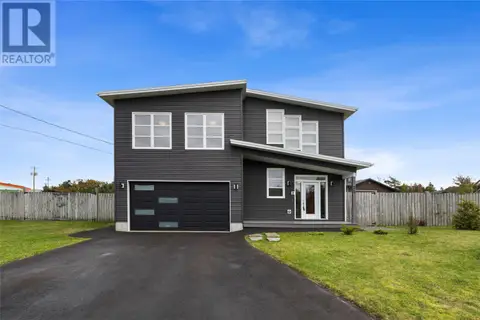
$599,900
3+1 bd3 ba3116 ft²
16 SHEA'S Lane
Torbay
Detached · MLS® 1304308 · RE/MAX Infinity Realty Inc.
 📷 45
$599,900
3 bd3 ba2506 ft²
25 Pulpit Rock Road
Torbay
Detached · MLS® 1304232 · Royal LePage Property Consultants Limited
 📷 39
$559,900
3 bd4 ba3095 ft²
9 Bernice Drive
Torbay
Detached · MLS® 1304491 · RE/MAX Realty Specialists
 📷 50
$550,000
3 bd4 ba4066 ft²
1696 Torbay Road
Torbay
Detached · MLS® 1304423 · RE/MAX Realty Specialists
 📷 40
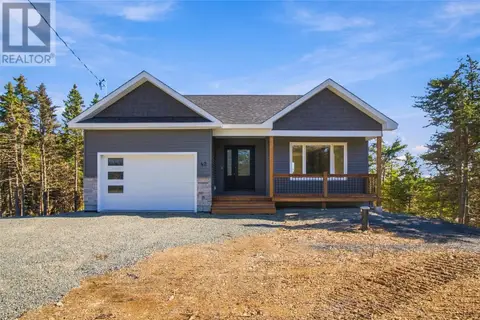
$549,000
3+2 bd4 ba2330 ft²
33 Gosses & Rogers Crescent
Torbay
Apartment · MLS® 1303245 · RE/MAX Infinity Realty Inc.
 📷 35
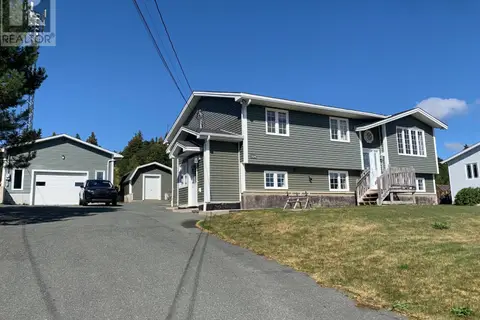
$630,000
3 bd2 ba2712 ft²
42 Windgap Road
Torbay
Detached · MLS® 1303660 · Royal LePage Atlantic Homestead
 📷 38
$525,000
5 bd3 ba2520 ft²
324 Indian Meal Line
Torbay
Apartment · MLS® 1304476 · Royal LePage Property Consultants Limited