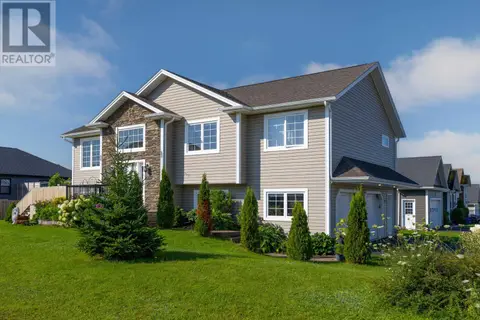
16 Montgomery Drive
Charlottetown, Charlottetown, PE, C1A6W2
Listed by RE/MAX CHARLOTTETOWN REALTY
$549,900
- 4 bedrooms
- 3 bathrooms
- 2757 sq ft
Listed 132 days ago · MLS® 202614117
About this home
Nestled on a beautifully landscaped lot in the heart of Sherwood, this well-loved 4-bedroom, 3-bathroom family home offers the perfect combination of privacy and convenience. Surrounded by mature trees and greenery, yet just minutes from schools, parks, shopping, and all amenities. Inside, you'll find a spacious, light-filled layout ideal for family living. Recent updates include a new roof (2026) and an energy-efficient heat pump for year-round comfort. The expansive yard provides plenty of space for gardening, recreation, and entertaining. A wonderful opportunity for a new family to make this home their own. (id:66966)
Details
- Type
- Detached
- Size
- 2757 sq ft
- Basement
- Finished, Full
- Property tax
- $5,121 (2026)
- Neighbourhood
- Charlottetown
- Municipality
- Charlottetown
Interior
- Bedrooms
- 4 above ground
- Fireplace
- No
- Appliances
- Washer, Refrigerator, Dryer
Heating, cooling and services
- Heating
- Electric, Wall Mounted Heat Pump
- Water and sewer
- Municipal sewage system
Building and exterior
- Year built
- 1972
- Foundation
- Poured Concrete
- Outdoor
- Wood siding
Rooms
| Room | Level | Size | Features |
|---|---|---|---|
| Den | Main level | 18 X 25 | |
| Living room | Main level | 14.3 X 21.5 | |
| Dining room | Main level | 14.3 X 12.1 | |
| Kitchen | Main level | 12.6 X 25.5 | |
| Other | Main level | 12.2 X 6.7 Front Entry | |
| Other | Lower level | 11.5 X 11.7 | |
| Den | Lower level | 12.4 X 11.4 | |
| Bedroom | Second level | 11.1 X 11.8 | |
| Bedroom | Second level | 13.1 X 10.7 | |
| Bedroom | Second level | 12.4 X 11.1 | |
| Primary Bedroom | Second level | 13.1 X 15.9 |
Location
Location is approximate. See nearby homes on the map
Listed by RE/MAX CHARLOTTETOWN REALTY.

REALTOR®, REALTORS®, and the REALTOR® logo are certification marks that are owned by REALTOR® Canada Inc. and licensed exclusively to The Canadian Real Estate Association (CREA). These certification marks identify real estate professionals who are members of CREA and who must abide by CREA’s By-Laws, Rules, and the REALTOR® Code. The MLS® trademark and the MLS® logo are owned by CREA and identify the professional real estate services provided by members of CREA.
The information contained on this site is based in whole or in part on information that is provided by members of The Canadian Real Estate Association, who are responsible for its accuracy. CREA reproduces and distributes this information as a service for its members and assumes no responsibility for its accuracy.
Similar homes nearby
See more in Charlottetown 📷 26
$549,000
2+1 bd2 ba2326 ft²
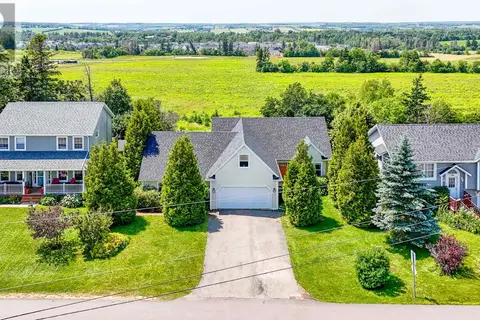
301 North Queen Elizabeth
Charlottetown, Charlottetown
Detached · MLS® 202626086 · BELL REALTY PEI
 📷 44
$548,000
4+1 bd4 ba2910 ft²
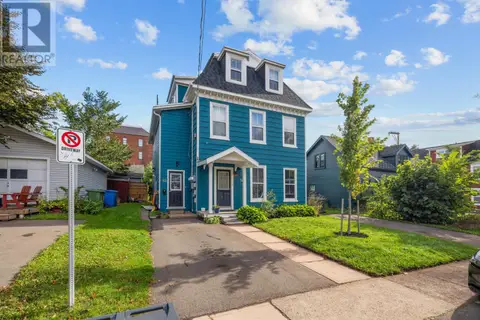
65 Alderwood Avenue
Charlottetown, Charlottetown
Detached · MLS® 202618452 · HOMELIFE P.E.I. REALTY INC.
 📷 32
$545,000
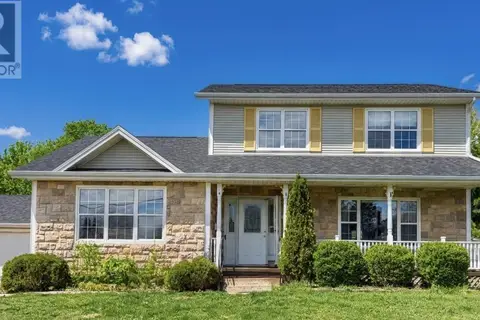
48-52 HILLSBOROUGH Street
Charlottetown, Charlottetown
MultiplexWaterfront
Triplex · MLS® 202624093 · EXIT Realty PEI
 📷 47
$559,000
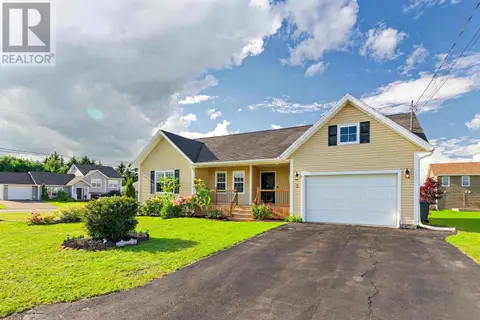
3 bd4 ba2875 ft²
6 Ash Drive
Charlottetown, Charlottetown
Detached · MLS® 202610491 · NORTHERN LIGHTS REALTY LTD.
 📷 36
$559,000
4 bd3 ba2366 ft²
3 HUMMINGBIRD Street
Charlottetown, Charlottetown
Detached · MLS® 202624138 · EXIT Realty PEI
 📷 28
$559,900
6 bd2 ba2336 ft²
609-611 Queen Street
Charlottetown, Charlottetown
Multiplex
Duplex · MLS® 202616566 · ELITE REAL ESTATE ADVISORS INC.
 📷 28
$559,900
609-611 Queen Street
Charlottetown, Charlottetown
Multiplex
Duplex · MLS® 202616567 · ELITE REAL ESTATE ADVISORS INC.
 📷 41
$559,900
3+2 bd2 ba2158 ft²
3 Chancellor Street
Charlottetown, Charlottetown
Detached · MLS® 202621956 · KELLER WILLIAMS SELECT REALTY