6 Ash Drive
Charlottetown, Charlottetown, PE, C1A9C4
Listed by NORTHERN LIGHTS REALTY LTD.
$559,000
- 3 bedrooms
- 4 bathrooms
- 2875 sq ft
Listed 163 days ago · MLS® 202610491
About this home
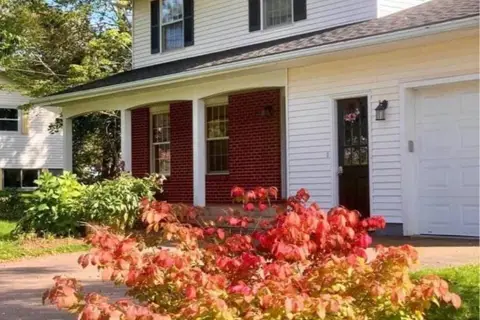
This exceptional residence offers an unparalleled lifestyle of convenience, situated within walking distance of UPEI, premier shopping, and local recreation. The main level is thoughtfully designed for both productivity and relaxation, featuring a formal dining room, expansive living and family rooms, a private executive den, and a unique pavilion-style log sunroom overlooking lush, mature gardens. The upper floor hosts three generous bedrooms, including a primary suite with a walk-in closet and en-suite. The backyard features both a small storage shed and a large detached workshop, providing ample space for hobbies and storage. Downstairs, the half basement offers an ideal blank canvas, allowing buyers the perfect opportunity to design and develop the space to suit their own personal vision. This beautifully landscaped property offers a rare opportunity for discerning buyers to secure a home in a prime location. (id:66966)
Details
- Type
- Detached
- Size
- 2875 sq ft
- Garage
- Garage
- Property tax
- $6,528 (2026)
- Neighbourhood
- Charlottetown
- Municipality
- Charlottetown
Interior
- Bedrooms
- 3 above ground
- Fireplace
- Yes
- Appliances
- Washer, Refrigerator, Central Vacuum, Dishwasher, Range, Dryer, Microwave
- Flooring
- Hardwood, Laminate, Ceramic Tile
Heating, cooling and services
- Heating
- Oil, Electric, Wall Mounted Heat Pump, Furnace
- Water and sewer
- Municipal sewage system
Building and exterior
- Year built
- 1999
- Foundation
- Poured Concrete
- Outdoor
- Brick, Stone, Vinyl
Parking
- Driveway and parking
- Attached Garage
Rooms
| Room | Level | Size | Features |
|---|---|---|---|
| Living room | Main level | 17.5.X13.5. | |
| Dining room | Main level | 13.5.X11. | |
| Family room | Main level | 15.X24.5. | |
| Sunroom | Main level | 20.X16. | |
| Kitchen | Main level | 20.X13.5. | |
| Den | Main level | 10.X10. | |
| Bath (# pieces 1-6) | Main level | 10.x8. | |
| Foyer | Main level | 8.X13.5. | |
| Bedroom | Second level | 20.5.X13.5. | |
| Ensuite (# pieces 2-6) | Second level | 10.X8. | |
| Bedroom | Second level | 12.X12. | |
| Bedroom | Second level | 11.X12. | |
| Bath (# pieces 1-6) | Second level | 6.X11. | |
| Family room | Basement | 32.X16. | |
| Storage | Basement | 32.X10. | |
| Utility room | Basement | 16.X10. |
Location
Location is approximate. See nearby homes on the map
Listed by NORTHERN LIGHTS REALTY LTD..

REALTOR®, REALTORS®, and the REALTOR® logo are certification marks that are owned by REALTOR® Canada Inc. and licensed exclusively to The Canadian Real Estate Association (CREA). These certification marks identify real estate professionals who are members of CREA and who must abide by CREA’s By-Laws, Rules, and the REALTOR® Code. The MLS® trademark and the MLS® logo are owned by CREA and identify the professional real estate services provided by members of CREA.
The information contained on this site is based in whole or in part on information that is provided by members of The Canadian Real Estate Association, who are responsible for its accuracy. CREA reproduces and distributes this information as a service for its members and assumes no responsibility for its accuracy.
Similar homes nearby
See more in Charlottetown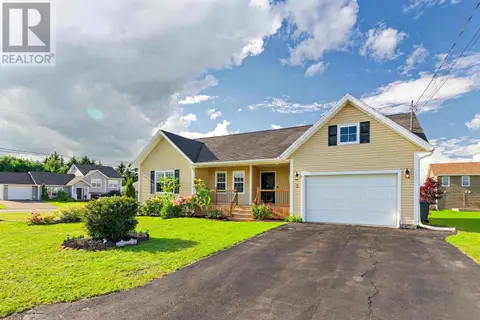 📷 36
$559,000
4 bd3 ba2366 ft²
3 HUMMINGBIRD Street
Charlottetown, Charlottetown
Detached · MLS® 202624138 · EXIT Realty PEI
 📷 28
$559,900
6 bd2 ba2336 ft²
609-611 Queen Street
Charlottetown, Charlottetown
Multiplex
Duplex · MLS® 202616566 · ELITE REAL ESTATE ADVISORS INC.
 📷 28
$559,900
609-611 Queen Street
Charlottetown, Charlottetown
Multiplex
Duplex · MLS® 202616567 · ELITE REAL ESTATE ADVISORS INC.
 📷 41
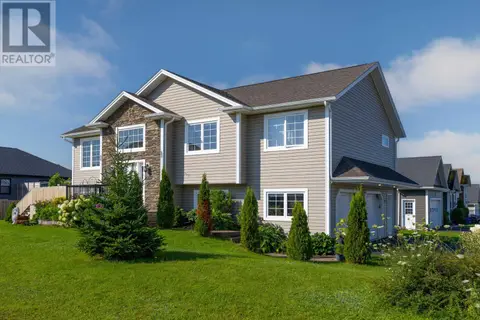
$559,900
3+2 bd2 ba2158 ft²
3 Chancellor Street
Charlottetown, Charlottetown
Detached · MLS® 202621956 · KELLER WILLIAMS SELECT REALTY
 📷 40
$565,000
127-129 HEATHER Avenue
Charlottetown, Charlottetown
Multiplex
Duplex · MLS® 202605984 · EXIT Realty PEI
 📷 39
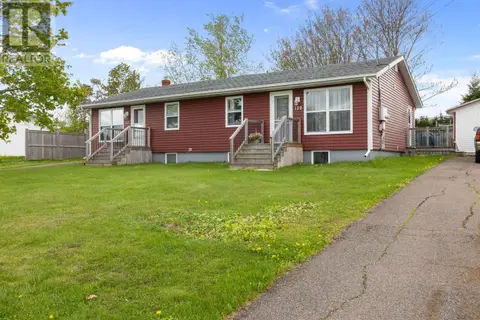
$565,000
2+2 bd4 ba2758 ft²
127-129 HEATHER Avenue
Charlottetown, Charlottetown
Multiplex
Duplex · MLS® 202606294 · EXIT Realty PEI
 📷 15
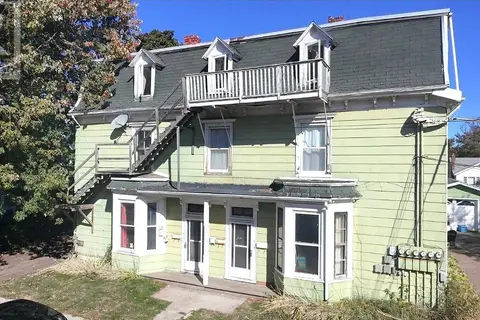
$565,000
36-38 Upper Hillsborough Street
Charlottetown, Charlottetown
Apartment · MLS® 202608585 · RE/MAX CHARLOTTETOWN REALTY
 📷 33
$565,000
4+3 bd4 ba2970 ft²
96 Nassau St.
Charlottetown, Charlottetown
Detached · MLS® 202609973 · DH REAL ESTATE