16 LONGVIEW CL
Linkside, Spruce Grove, AB, T7X4L7
Listed by RE/MAX PREFERRED CHOICE
$625,000
- 3 bedrooms
- 3 bathrooms
- 1371 sq ft
Listed 36 days ago · MLS® E4508781
About this home
Meticulously maintained in a quiet cul de sac with NO THRU ROAD – everyday living feels different here in the prestigious adult (55+) community of Greenside at the Links. Featuring central A/C and hardwood flooring, this home showcases an open floor plan, dedicated office/den (or guest bedroom), main-floor laundry, gorgeous kitchen with center island, stainless appliances, corner pantry, pendant & under-cabinet lighting, & separate dinette, lovely living room with gas fireplace, king-sized owner’s suite with walk-in closet & 5pc ensuite, a fully-finished basement with large rec room & 2nd gas fireplace, 3pc bath, 2 additional bedrooms, & a wine room with wet-bar set-up. Outside you’ll find an exterior deck with gas BBQ hook-up overlooking stunning GOLF COURSE views! With low HOA fees of only $155/mth covering your lawn care & snow removal needs, this home is complete with a double-attached garage, new hot-water tank, and is situated in one of Spruce Grove’s most sought-after adult-living communities. (id:66966)
Details
- Type
- Duplex
- Style
- Bungalow
- Size
- 1371 sq ft
- Basement
- Finished, Full
- Garage
- Garage
- Neighbourhood
- Linkside
- Municipality
- Spruce Grove
Interior
- Fireplace
- Gas
- Appliances
- Washer, Refrigerator, Dishwasher, Stove, Dryer, Microwave, Window Coverings, Garage door opener, Garage door opener remote(s)
Heating, cooling and services
- Heating
- Forced air
Building and exterior
- Style
- Bungalow
- Year built
- 2004
Parking
- Driveway and parking
- Attached Garage
Rooms
| Room | Level | Size | Features |
|---|---|---|---|
| Living room | Main level | 3.12 × 4.41 m (10'3" × 14'6") | |
| Dining room | Main level | 3.29 × 4.88 m (10'10" × 16') | |
| Kitchen | Main level | 5.97 × 4.3 m (19'7" × 14'1") | |
| Den | Main level | 3.69 × 3.71 m (12'1" × 12'2") | |
| Primary Bedroom | Main level | 4.13 × 4.1 m (13'7" × 13'5") | |
| Bedroom 2 | Lower level | 3.48 × 4.27 m (11'5" × 14') | |
| Bedroom 3 | Lower level | 3.24 × 2.73 m (10'8" × 8'11") |
Location
Location is approximate. See nearby homes on the map
Listed by RE/MAX PREFERRED CHOICE.

REALTOR®, REALTORS®, and the REALTOR® logo are certification marks that are owned by REALTOR® Canada Inc. and licensed exclusively to The Canadian Real Estate Association (CREA). These certification marks identify real estate professionals who are members of CREA and who must abide by CREA’s By-Laws, Rules, and the REALTOR® Code. The MLS® trademark and the MLS® logo are owned by CREA and identify the professional real estate services provided by members of CREA.
The information contained on this site is based in whole or in part on information that is provided by members of The Canadian Real Estate Association, who are responsible for its accuracy. CREA reproduces and distributes this information as a service for its members and assumes no responsibility for its accuracy.
Similar homes nearby
See more in Spruce Grove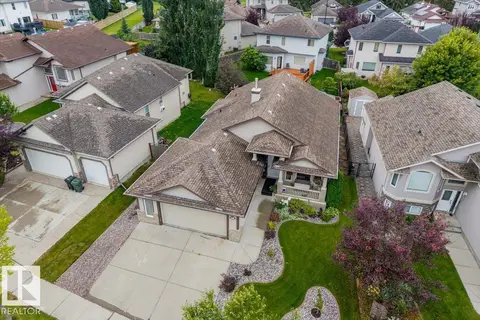 📷 57
$624,900
4 bd3 ba1581 ft²
61 LINKSIDE BV
Linkside, Spruce Grove
Detached · MLS® E4507750 · Real Broker
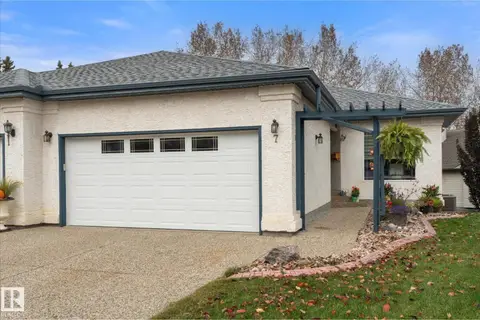 📷 56
$549,900
3 bd2 ba4 pk1256 ft²
7 Linkside Pl
Linkside, Spruce Grove
Multiplex
Duplex · MLS® E4512559 · Century 21 Leading
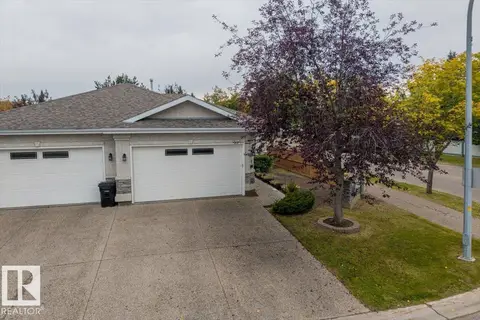 📷 59
$509,900
2 bd3 ba4 pk1223 ft²
1 Longview PL
Linkside, Spruce Grove
Multiplex
Duplex · MLS® E4505910 · Century 21 Masters
 📷 60
$625,000
4 bd4 ba4 pk2205 ft²
87 LAMPLIGHT DR
Legacy Park, Spruce Grove
Detached · MLS® E4510297 · Grassroots Realty Group
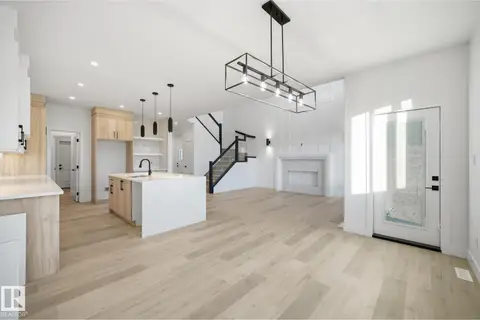 📷 24
$628,800
4 bd3 ba2295 ft²
74 Hemingway CR
Harvest Ridge, Spruce Grove
Detached · MLS® E4511832 · Exp Realty
 📷 75
$629,000
5 bd2 ba20 pk1752 ft²
449 JENNIFER HEIL WY
None, Spruce Grove
Detached · MLS® E4499457 · Coldwell Banker Mountain Central
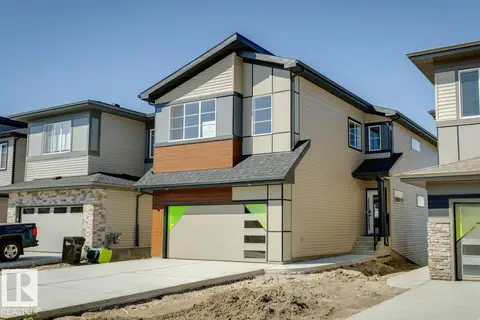 📷 47
$629,895
3 bd3 ba4 pk2300 ft²
50 Gambel LO
Greenbury, Spruce Grove
Detached · MLS® E4485159 · Bode
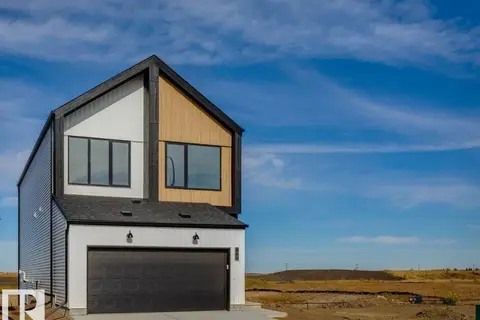 📷 56
$629,900
3 bd3 ba4 pk2392 ft²
68 Gambel LO
Greenbury, Spruce Grove
Detached · MLS® E4486682 · Bode