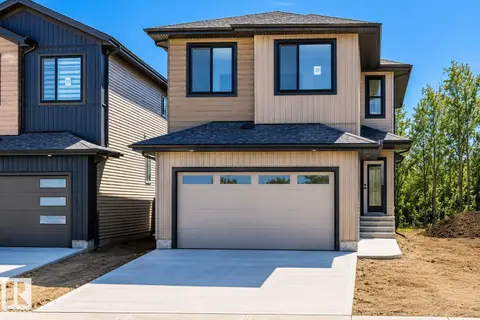
50 Gambel LO
Greenbury, Spruce Grove, AB, T7X0C9
Listed by Bode
$629,895
- 3 bedrooms
- 3 bathrooms
- 4 parking
- 2300 sq ft
Listed 173 days ago · MLS® E4485159
About this home
This 2237sqft home features 3 bed, 2.5 bath. This stunning home is located in an amenity rich community and within walking distance to Spruce Grove’s new civic centre, with quick and easy access to Highway 16. This full WALK OUT home is backing onto Green Space/Pond and a walking trail with NO Neighbors at the back! The great room features a sleek 50” linear fireplace. Enjoy the convenience of the walk-through pantry which leads into the kitchen. The kitchen features quartz counters with extensive cabinet space and a large island. Upgraded melamine shelving throughout the home. The basement ceiling height upgraded to 9’ and comes with 3pc Rough-in for Future Bathroom. Primary Bedroom comes with a walk-through closet conveniently leading to the laundry room. You will love the spa-like ensuite which includes double sinks, a free-standing soaker tub and tiled shower. Photos are virtually staged, appliances, furniture and decor not included. (id:66966)
Details
- Type
- Detached
- Size
- 2300 sq ft
- Basement
- Unfinished, Full
- Garage
- Garage
- Neighbourhood
- Greenbury
- Municipality
- Spruce Grove
Interior
- Fireplace
- No
Heating, cooling and services
- Heating
- Forced air
- Air conditioning
- Central air conditioning
Building and exterior
- Year built
- 2026
Parking
- Total parking
- 4
- Driveway and parking
- Attached Garage
Rooms
| Room | Level | Size | Features |
|---|---|---|---|
| Living room | Main level | 3.96 × 4.67 m (13' × 15'4") | |
| Dining room | Main level | 3.05 × 4.06 m (10' × 13'4") | |
| Kitchen | Main level | 7.01 × 2.95 m (23' × 9'8") | |
| Primary Bedroom | Upper Level | 5.79 × 3.78 m (19' × 12'5") | |
| Bedroom 2 | Upper Level | 2.97 × 3.66 m (9'9" × 12') | |
| Bedroom 3 | Upper Level | 3.28 × 3.12 m (10'9" × 10'3") | |
| Bonus Room | Upper Level | 4.27 × 4.34 m (14' × 14'3") |
Location
Location is approximate. See nearby homes on the map
Listed by Bode.

REALTOR®, REALTORS®, and the REALTOR® logo are certification marks that are owned by REALTOR® Canada Inc. and licensed exclusively to The Canadian Real Estate Association (CREA). These certification marks identify real estate professionals who are members of CREA and who must abide by CREA’s By-Laws, Rules, and the REALTOR® Code. The MLS® trademark and the MLS® logo are owned by CREA and identify the professional real estate services provided by members of CREA.
The information contained on this site is based in whole or in part on information that is provided by members of The Canadian Real Estate Association, who are responsible for its accuracy. CREA reproduces and distributes this information as a service for its members and assumes no responsibility for its accuracy.
Similar homes nearby
See more in Spruce Grove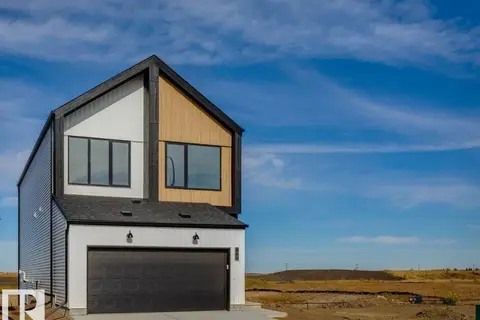 📷 56
$629,900
3 bd3 ba4 pk2392 ft²
68 Gambel LO
Greenbury, Spruce Grove
Detached · MLS® E4486682 · Bode
 📷 48
$600,000
3 bd3 ba4 pk2235 ft²
12 GABLE CM
Greenbury, Spruce Grove
Detached · MLS® E4485989 · Exp Realty
 📷 62
$600,000
3 bd3 ba4 pk2266 ft²
10 GABLE CM
Greenbury, Spruce Grove
Detached · MLS® E4503167 · Exp Realty
 📷 41
$579,900
3 bd3 ba4 pk1876 ft²
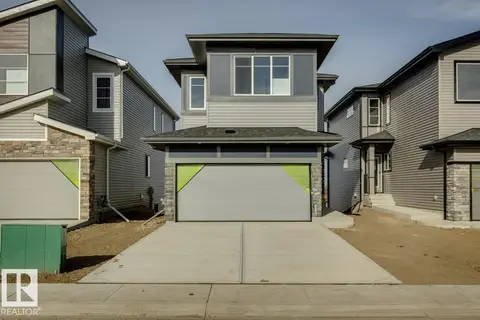
56 Gambel LO
Greenbury, Spruce Grove
Detached · MLS® E4486385 · Bode
 📷 36
$577,394
3 bd3 ba4 pk2019 ft²
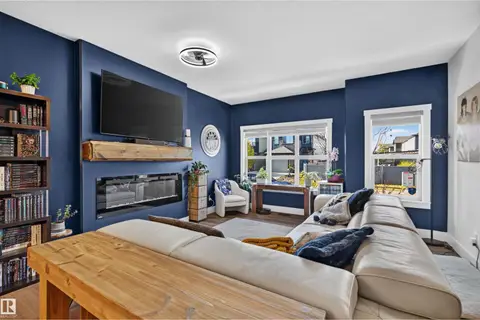
64 Gambel LO
Greenbury, Spruce Grove
Detached · MLS® E4501065 · Bode
 📷 65
$524,900
3 bd4 ba1647 ft²
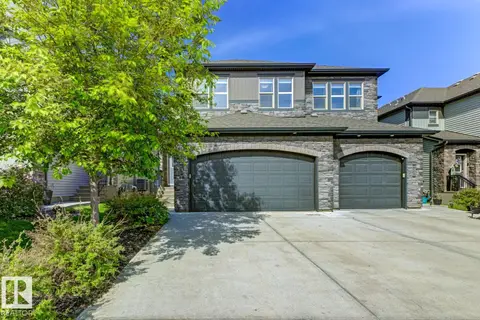
50 GARNEAU GA
Greenbury, Spruce Grove
Detached · MLS® E4513184 · RE/MAX PREFERRED CHOICE
 📷 57
$504,900
4 bd4 ba1820 ft²
37 GREENBURY MR
Greenbury, Spruce Grove
Multiplex
Duplex · MLS® E4508722 · REMAX River City
 📷 49
$629,900
4 bd3 ba4 pk2239 ft²
19 TEAKWOOD TC
Tonewood, Spruce Grove
Detached · MLS® E4509853 · Century 21 Quantum Realty