16 CRYSTAL Court
Elgin Park/Coronation, Cambridge, N1R7T2
Listed by RE/MAX Escarpment Realty Inc.
$499,900
- 3 bedrooms
- 2 bathrooms
- 2 parking
- 1742 sq ft
Listed 12 days ago · MLS® 40870296
About this home
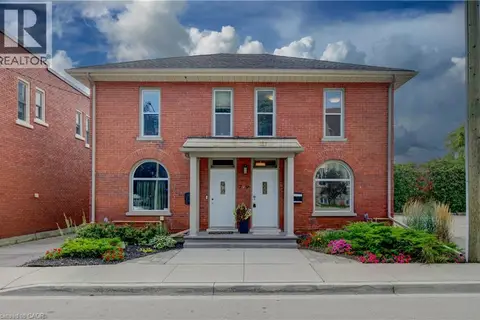
Looking for a Fixer-Upper with Room to Make It Your Own? How about a home that you can move into now, and add value by adding some updates over the coming years building your equity? 16 Crystal Court in Cambridge offers opportunity in a semi-detached four-level backsplit with three bedrooms, a four-piece main bathroom and an additional two-piece bathroom on the lower level. Whether you're an investor searching for your next project or a buyer ready to take on some updating over time and create a home that reflects your own style, this property offers the chance to bring your vision to life. Roll up your sleeves, explore the possibilities and discover the potential this property has to offer. The 4 level backsplit style will surprise you with how much square footage is actually there. (id:66966)
Details
- Type
- Link
- Style
- Other
- Size
- 1742 sq ft
- Basement
- Partially finished, Full
- Property tax
- $3,886
- Neighbourhood
- Elgin Park/Coronation
- Municipality
- Cambridge
Interior
- Bedrooms
- 3 above ground
- Fireplace
- No
- Appliances
- Washer, Refrigerator, Water meter, Dishwasher, Stove, Dryer
Heating, cooling and services
- Heating
- Forced air, Natural gas
- Air conditioning
- Central air conditioning
- Water and sewer
- Municipal sewage system
Building and exterior
- Foundation
- Poured Concrete
- Outdoor
- Vinyl siding, Brick Veneer
Parking
- Total parking
- 2
Rooms
| Room | Level | Size | Features |
|---|---|---|---|
| Utility room | Basement | 6'2'' x 5'7'' | |
| Laundry room | Basement | 13'2'' x 8'9'' | |
| Other | Basement | 11'6'' x 9'3'' | |
| Other | Basement | 12'0'' x 18'4'' | |
| Other | Lower level | 20'10'' x 9'3'' | |
| 2pc Bathroom | Lower level | 5'7'' x 5'8'' | |
| Recreation room | Lower level | 20'10'' x 11'0'' | |
| 4pc Bathroom | Second level | 8'11'' x 5'8'' | |
| Primary Bedroom | Second level | 9'10'' x 11'4'' | |
| Bedroom | Second level | 8'0'' x 7'5'' | |
| Bedroom | Second level | 9'10'' x 8'11'' | |
| Dining room | Main level | 15'3'' x 9'3'' | |
| Living room | Main level | 14'4'' x 12'0'' | |
| Kitchen | Main level | 13'1'' x 9'9'' |
Location
Location is approximate. See nearby homes on the map
Listed by RE/MAX Escarpment Realty Inc..

REALTOR®, REALTORS®, and the REALTOR® logo are certification marks that are owned by REALTOR® Canada Inc. and licensed exclusively to The Canadian Real Estate Association (CREA). These certification marks identify real estate professionals who are members of CREA and who must abide by CREA’s By-Laws, Rules, and the REALTOR® Code. The MLS® trademark and the MLS® logo are owned by CREA and identify the professional real estate services provided by members of CREA.
The information contained on this site is based in whole or in part on information that is provided by members of The Canadian Real Estate Association, who are responsible for its accuracy. CREA reproduces and distributes this information as a service for its members and assumes no responsibility for its accuracy.
Similar homes nearby
See more in Cambridge 📷 30
$499,900
2 bd1 ba2 pk750 ft²
82 NORFOLK Avenue
Elgin Park/Coronation, Cambridge
Detached · MLS® 40866108 · HOMELIFE MIRACLE REALTY LTD.
 📷 23
$499,900
3+1 bd1 ba5 pk1574 ft²
22 PRETORIA Road
Elgin Park/Coronation, Cambridge
Detached · MLS® 40869059 · RE/MAX TWIN CITY FAISAL SUSIWALA REALTY
 📷 22
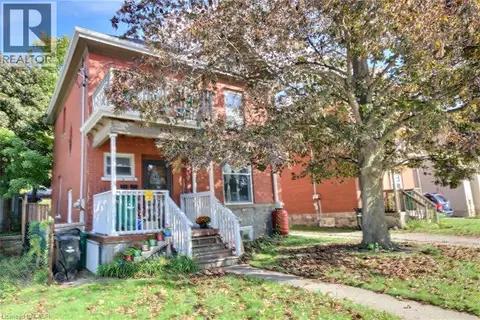
$499,900
4 bd3 ba3 pk1618 ft²
223 WATER Street N
Elgin Park/Coronation, Cambridge
Detached · MLS® 40868428 · RE/MAX REAL ESTATE CENTRE INC.
 📷 33
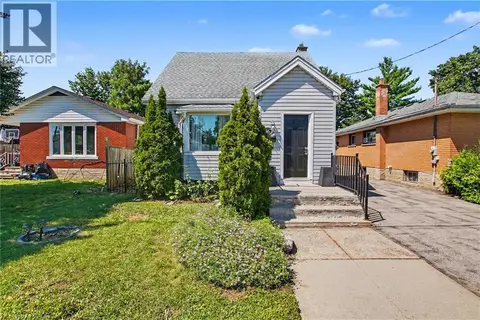
$549,900
3 bd1 ba4 pk1516 ft²
16 MERCER Road
Elgin Park/Coronation, Cambridge
Detached · MLS® 40854388 · RE/MAX Real Estate Centre Inc.
 📷 45
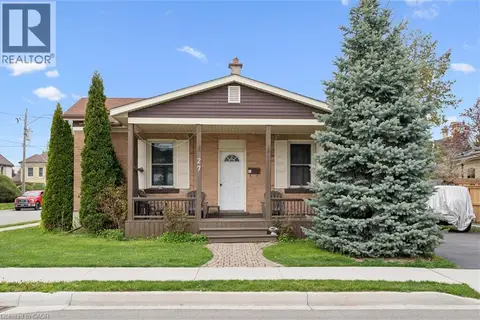
$499,900
3 bd1 ba6 pk1287 ft²
27 ROSEVIEW Avenue
City Core/Wellington, Cambridge
Detached · MLS® 40855615 · RE/MAX TWIN CITY REALTY INC.
 📷 33
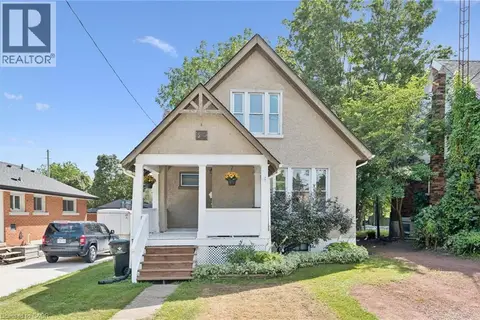
$499,900
3 bd1 ba3 pk1075 ft²
99 CEDAR Street
St Gregory's/Tait, Cambridge
Detached · MLS® 40859733 · Royal LePage Wolle Realty
 📷 38
$499,900
2 bd1 ba7 pk935 ft²
102 STEWART Avenue
Glenview, Lincoln, Oak, Cambridge
Detached · MLS® 40860899 · Century 21 Heritage House Ltd.
 📷 32
$499,900
3 bd1 ba2 pk1270 ft²
9 SALISBURY Avenue
Westview, Cambridge
Link · MLS® 40862982 · RE/MAX TWIN CITY REALTY INC.