27 ROSEVIEW Avenue
City Core/Wellington, Cambridge, N1R4A5
Listed by RE/MAX TWIN CITY REALTY INC.
$499,900
- 3 bedrooms
- 1 bathrooms
- 6 parking
- 1287 sq ft
Listed 69 days ago · MLS® 40855615
About this home
Charming single detached bungalow located on a desirable corner lot in Cambridge offering 3 bedrooms and 1 bathroom. This home features a functional layout with bright living spaces and plenty of natural light throughout. Enjoy outdoor living with a large front porch deck and a fully fenced yard, perfect for relaxing, entertaining, or family enjoyment. The detached tandem double garage provides ample parking and storage space. Conveniently situated close to schools, parks, shopping, and amenities, this property is ideal for families, downsizers, or commuters alike (id:66966)
Details
- Type
- Detached
- Style
- Bungalow
- Size
- 1287 sq ft
- Basement
- Unfinished, Partial
- Garage
- Garage
- Property tax
- $3,676
- Neighbourhood
- City Core/Wellington
- Municipality
- Cambridge
Interior
- Bedrooms
- 3 above ground
- Fireplace
- No
- Appliances
- Washer, Refrigerator, Stove, Dryer
Heating, cooling and services
- Heating
- Forced air, Natural gas
- Water and sewer
- Municipal sewage system
Building and exterior
- Style
- Bungalow
- Year built
- 1888
- Foundation
- Stone
- Outdoor
- Brick, Vinyl siding
Parking
- Total parking
- 6
- Driveway and parking
- Detached Garage
Rooms
| Room | Level | Size | Features |
|---|---|---|---|
| Primary Bedroom | Main level | 21'4'' x 8'4'' | |
| Living room | Main level | 18'10'' x 13'1'' | |
| Kitchen | Main level | 9'6'' x 14'1'' | |
| Dining room | Main level | 10'3'' x 16'5'' | |
| Bedroom | Main level | 9'11'' x 10'6'' | |
| Bedroom | Main level | 8'4'' x 11'6'' | |
| 4pc Bathroom | Main level | 8'10'' x 8'5'' |
Location
Location is approximate. See nearby homes on the map
Listed by RE/MAX TWIN CITY REALTY INC..

REALTOR®, REALTORS®, and the REALTOR® logo are certification marks that are owned by REALTOR® Canada Inc. and licensed exclusively to The Canadian Real Estate Association (CREA). These certification marks identify real estate professionals who are members of CREA and who must abide by CREA’s By-Laws, Rules, and the REALTOR® Code. The MLS® trademark and the MLS® logo are owned by CREA and identify the professional real estate services provided by members of CREA.
The information contained on this site is based in whole or in part on information that is provided by members of The Canadian Real Estate Association, who are responsible for its accuracy. CREA reproduces and distributes this information as a service for its members and assumes no responsibility for its accuracy.
Similar homes nearby
See more in Cambridge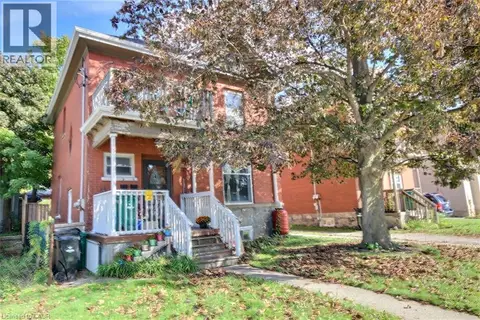 📷 21
$499,999
3 bd2 ba3 pk1612 ft²
223 WATER Street N
City Core/Wellington, Cambridge
Multiplex
Duplex · MLS® 40868453 · RE/MAX REAL ESTATE CENTRE INC.
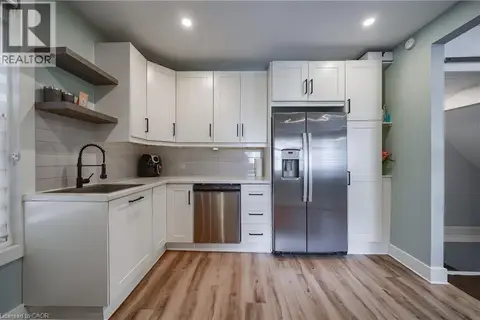 📷 43
$499,000
3 bd2 ba3 pk1248 ft²
36 KERR Street
City Core/Wellington, Cambridge
Link · MLS® 40861436 · Re/Max Gold Realty Inc
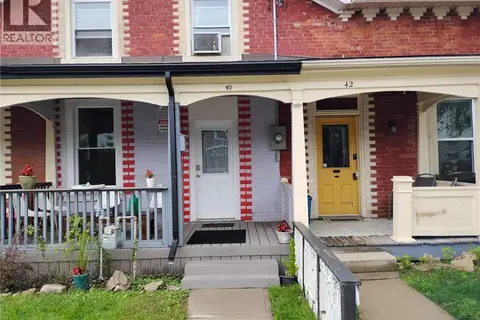 📷 11
$520,000
3 bd2 ba2 pk900 ft²
40 PARK HILL Road
City Core/Wellington, Cambridge
Att/Row/Townhouse · MLS® 40859479 · HOMELIFE MIRACLE REALTY LTD.
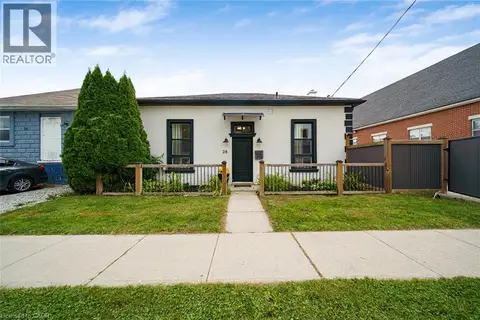 📷 39
$555,000
2 bd2 ba3 pk1295 ft²
28 CAMBRIDGE Street
City Core/Wellington, Cambridge
Detached · MLS® 40864690 · Homelife Power Realty Inc.
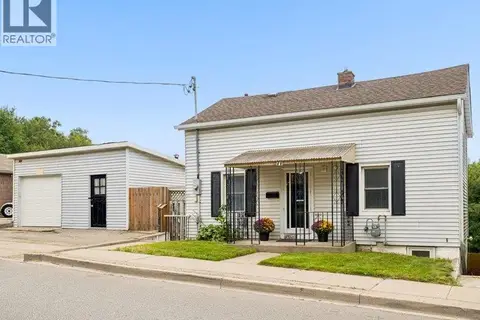 📷 45
$400,000
2+1 bd3 ba3 pk1162 ft²
77 BEVERLY Street
City Core/Wellington, Cambridge
Detached · MLS® 40871285 · Keller Williams Innovation Realty
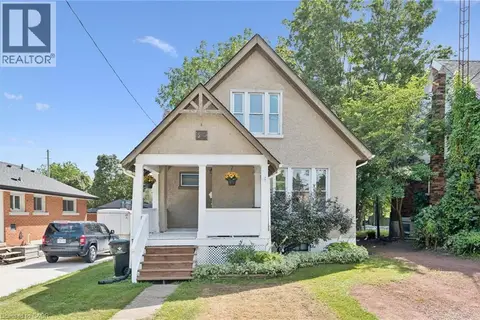 📷 33
$499,900
3 bd1 ba3 pk1075 ft²
99 CEDAR Street
St Gregory's/Tait, Cambridge
Detached · MLS® 40859733 · Royal LePage Wolle Realty
 📷 38
$499,900
2 bd1 ba7 pk935 ft²
102 STEWART Avenue
Glenview, Lincoln, Oak, Cambridge
Detached · MLS® 40860899 · Century 21 Heritage House Ltd.
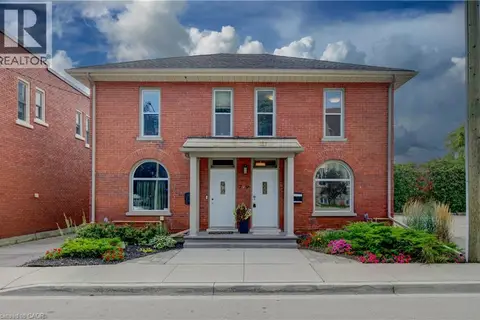 📷 32
$499,900
3 bd1 ba2 pk1270 ft²
9 SALISBURY Avenue
Westview, Cambridge
Link · MLS® 40862982 · RE/MAX TWIN CITY REALTY INC.