16, 720 Heritage Boulevard W
Heritage Heights, Lethbridge, AB, T1K7X2
Listed by RE/MAX REAL ESTATE - LETHBRIDGE
$309,000
- 2+1 bedrooms
- 3 bathrooms
- 2 parking
- 1170 sq ft
Listed 86 days ago · MLS® A2331792
About this home
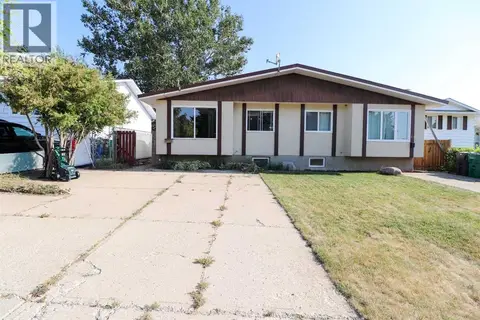
Are you looking for an investment property??? West Point Condominiums is it!! — a well-maintained duplex-style bare land condo perfectly located in West Lethbridge! This inviting 3-bedroom, 2.5-bath home offers 1,166 sq. ft. above grade plus a beautifully developed basement completed within the last five years. Step inside to find hardwood flooring, heated tile floors, and a bright, open layout that feels instantly like home. The kitchen and dining area flow seamlessly to a good-sized private deck overlooking a fenced backyard — perfect for morning coffee, BBQs, or relaxing in your own outdoor space. With no neighbour beside you, you’ll appreciate the added sense of privacy and peace. Upstairs features two spacious bedrooms and a full bath, while the lower level includes an additional bedroom, bathroom with custom tile shower, and laundry area with extra pot lights, a sliding barn door, and stylish laminate flooring. Recent updates include a new furnace (2018), hot water tank (2021), air conditioning, and a sump pump for extra peace of mind. With low condo fees, this property is ideal for first-time home buyers, downsizers, or anyone looking for a solid revenue property in a prime westside location near shopping, parks, schools, and the University of Lethbridge. (id:66966)
Details
- Type
- Att/Row/Townhouse
- Size
- 1170 sq ft
- Basement
- Finished, Full
- Property tax
- $2,415 (2026)
- Maintenance fee
- $195/month
- Neighbourhood
- Heritage Heights
- Municipality
- Lethbridge
Interior
- Bedrooms
- 2 above ground + 1 below
- Fireplace
- No
- Appliances
- Refrigerator, Dishwasher, Stove, Microwave, Hood Fan, Window Coverings, Washer & Dryer
- Flooring
- Tile, Hardwood, Laminate, Carpeted
Heating, cooling and services
- Heating
- Forced air, Natural gas
- Air conditioning
- Central air conditioning
Building and exterior
- Year built
- 2002
- Exterior
- Wood frame
- Foundation
- Poured Concrete
- Outdoor
- Vinyl siding
Parking
- Total parking
- 2
Rooms
| Room | Level | Size | Features |
|---|---|---|---|
| Kitchen | Main level | 12.00 Ft x 12.58 Ft | |
| 2pc Bathroom | Main level | 7.08 Ft x 3.67 Ft | |
| Dining room | Main level | 5.33 Ft x 12.00 Ft | |
| Living room | Main level | 12.17 Ft x 12.00 Ft | |
| 4pc Bathroom | Upper Level | 4.92 Ft x 8.17 Ft | |
| Bedroom | Upper Level | 5.33 Ft x 12.25 Ft | |
| Primary Bedroom | Upper Level | 13.58 Ft x 13.67 Ft | |
| Other | Upper Level | 6.67 Ft x 7.50 Ft | |
| 3pc Bathroom | Basement | 8.33 Ft x 5.92 Ft | |
| Bedroom | Basement | 28.75 Ft x 11.58 Ft | |
| Laundry room | Basement | 7.08 Ft x 6.83 Ft | |
| Furnace | Basement | 8.25 Ft x 3.33 Ft |
Location
Location is approximate. See nearby homes on the map
Listed by RE/MAX REAL ESTATE - LETHBRIDGE.

REALTOR®, REALTORS®, and the REALTOR® logo are certification marks that are owned by REALTOR® Canada Inc. and licensed exclusively to The Canadian Real Estate Association (CREA). These certification marks identify real estate professionals who are members of CREA and who must abide by CREA’s By-Laws, Rules, and the REALTOR® Code. The MLS® trademark and the MLS® logo are owned by CREA and identify the professional real estate services provided by members of CREA.
The information contained on this site is based in whole or in part on information that is provided by members of The Canadian Real Estate Association, who are responsible for its accuracy. CREA reproduces and distributes this information as a service for its members and assumes no responsibility for its accuracy.
Similar homes nearby
See more in Lethbridge 📷 34
$289,900
0+3 bd2 ba3 pk661 ft²
3, 762 Heritage Boulevard W
Heritage Heights, Lethbridge
Att/Row/Townhouse · MLS® A2349287 · RE/MAX REAL ESTATE - LETHBRIDGE
 📷 49
$309,900
2+2 bd2 ba2 pk825 ft²
71 Laval Boulevard W
Varsity Village, Lethbridge
Multiplex
Duplex · MLS® A2334874 · Onyx Realty Ltd.
 📷 39
$307,000
2 bd2 ba2 pk917 ft²
419 12B Street N
Senator Buchanan, Lethbridge
Detached · MLS® A2346100 · 2 PERCENT REALTY
 📷 3
$315,000
548 Arbourwood Terrace S
Arbour Ridge, Lethbridge
Vacant Land · MLS® A2319828 · REAL BROKER
 📷 41
$299,900
2+1 bd2 ba1 pk834 ft²
518 11 Street N
Senator Buchanan, Lethbridge
Detached · MLS® A2347328 · Lethbridge Real Estate.com
 📷 8
$299,900
2+1 bd2 ba2 pk1333 ft²
2411 5 Avenue N
Majestic Place, Lethbridge
Basement suite
Detached · MLS® A2350917 · REAL BROKER
 📷 48
$299,900
3+1 bd2 ba3 pk936 ft²
1416 18 Avenue S
Agnes Davidson, Lethbridge
Detached · MLS® A2352113 · Lethbridge Real Estate.com
 📷 21
$319,000
2+3 bd2 ba2 pk812 ft²
28 Cayuga Crescent W
Indian Battle Heights, Lethbridge
Multiplex
Duplex · MLS® A2322348 · Onyx Realty Ltd.