28 Cayuga Crescent W
Indian Battle Heights, Lethbridge, AB, T1K5H5
Listed by Onyx Realty Ltd.
$319,000
- 2+3 bedrooms
- 2 bathrooms
- 2 parking
- 812 sq ft
Listed 124 days ago · MLS® A2322348
About this home
Welcome to 28 Cayuga Cres W! This fantastic 1/2 duplex is ready for some new owners. The main level has tons of room across its 812 square feet of living space. There are two sizeable bedrooms on this level as well as a nice and bright living room. The kitchen and dining room will be perfect for cooking nightly meals. Moving downstairs, you have three more bedrooms to go along with a laundry room and a 3pc bath. Out back, you have a great little backyard area that will be perfect for relaxing in the warm southern Alberta months. (id:66966)
Details
- Type
- Duplex
- Style
- Bi-level
- Size
- 812 sq ft
- Basement
- Finished, Full
- Property tax
- $2,720 (2026)
- Neighbourhood
- Indian Battle Heights
- Municipality
- Lethbridge
Interior
- Bedrooms
- 2 above ground + 3 below
- Fireplace
- No
- Appliances
- Washer, Refrigerator, Stove, Dryer, Microwave
- Flooring
- Laminate, Carpeted, Linoleum
Heating, cooling and services
- Heating
- Forced air
- Air conditioning
- Central air conditioning
Building and exterior
- Style
- Bi-level
- Year built
- 1981
- Foundation
- Poured Concrete
- Outdoor
- Brick, Vinyl siding
Parking
- Total parking
- 2
- Driveway and parking
- Parking Pad
Rooms
| Room | Level | Size | Features |
|---|---|---|---|
| 4pc Bathroom | Main level | ||
| Bedroom | Main level | 11.67 Ft x 11.50 Ft | |
| Bedroom | Main level | 15.67 Ft x 8.33 Ft | |
| Dining room | Main level | 7.67 Ft x 8.67 Ft | |
| Kitchen | Main level | 8.17 Ft x 8.33 Ft | |
| Living room | Main level | 16.17 Ft x 11.50 Ft | |
| 3pc Bathroom | Basement | ||
| Bedroom | Basement | 13.25 Ft x 10.58 Ft | |
| Bedroom | Basement | 15.17 Ft x 7.58 Ft | |
| Bedroom | Basement | 8.75 Ft x 11.67 Ft | |
| Laundry room | Basement | 12.42 Ft x 8.25 Ft | |
| Furnace | Basement | 7.92 Ft x 8.25 Ft |
Location
Location is approximate. See nearby homes on the map
Listed by Onyx Realty Ltd..

REALTOR®, REALTORS®, and the REALTOR® logo are certification marks that are owned by REALTOR® Canada Inc. and licensed exclusively to The Canadian Real Estate Association (CREA). These certification marks identify real estate professionals who are members of CREA and who must abide by CREA’s By-Laws, Rules, and the REALTOR® Code. The MLS® trademark and the MLS® logo are owned by CREA and identify the professional real estate services provided by members of CREA.
The information contained on this site is based in whole or in part on information that is provided by members of The Canadian Real Estate Association, who are responsible for its accuracy. CREA reproduces and distributes this information as a service for its members and assumes no responsibility for its accuracy.
Similar homes nearby
See more in Lethbridge 📷 33
$319,900
1+3 bd2 ba2 pk783 ft²
198 Blackfoot Boulevard W
Indian Battle Heights, Lethbridge
Att/Row/Townhouse · MLS® A2339665 · Grassroots Realty Group
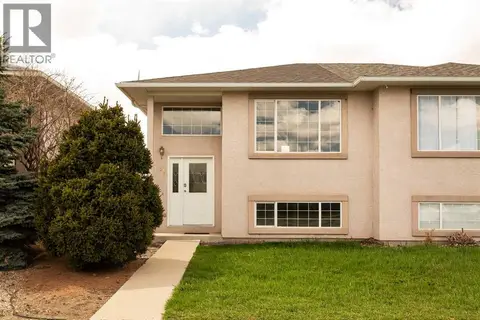 📷 30
$299,000
0+3 bd2 ba2 pk676 ft²
158 Jerry Potts Boulevard W
Indian Battle Heights, Lethbridge
Multiplex
Duplex · MLS® A2339037 · Lethbridge Real Estate.com
 📷 25
$339,000
3 bd1 ba1 pk1011 ft²
10 Cayuga Crescent W
Indian Battle Heights, Lethbridge
Multiplex
Duplex · MLS® A2340275 · Lethbridge Real Estate.com
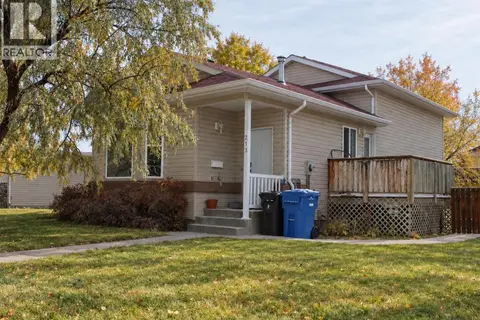 📷 10
$347,500
2+1 bd2 ba1 pk901 ft²
213 Chilcotin Road W
Indian Battle Heights, Lethbridge
Detached · MLS® A2350713 · Lethbridge Real Estate.com
 📷 15
$279,900
3 bd1 ba2 pk927 ft²
48 Jerry Potts Boulevard W
Indian Battle Heights, Lethbridge
Basement suiteMultiplex
Duplex · MLS® A2347761 · Royal Lepage South Country - Lethbridge
 📷 43
$365,000
3+1 bd2 ba1 pk1081 ft²
106 Ojibwa Place W
Indian Battle Heights, Lethbridge
Basement suite
Detached · MLS® A2329023 · Southern Sky Real Estate
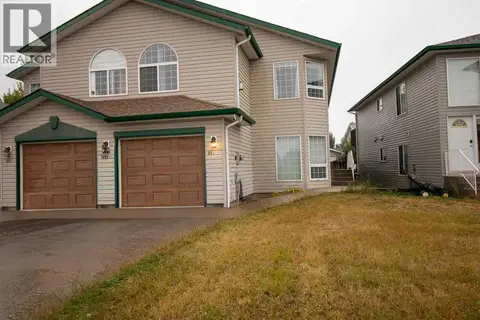 📷 49
$365,000
2+3 bd3 ba3 pk1059 ft²
818 Red Crow Boulevard W
Indian Battle Heights, Lethbridge
Multiplex
Duplex · MLS® A2344923 · Onyx Realty Ltd.
 📷 22
$367,000
2+1 bd2 ba961 ft²
322 Assiniboia Place W
Indian Battle Heights, Lethbridge
Detached · MLS® A2336387 · RE/MAX REAL ESTATE - LETHBRIDGE