1583 Malbec Place
Lakeview Heights, West Kelowna, BC, V4T3B5
Listed by REMAX Kelowna
$1,799,999
- 5 bedrooms
- 6 bathrooms
- 4 parking
- 4099 sq ft
Listed 387 days ago · MLS® 10364289
About this home
Nestled in a a quiet cul-de-sac, this brand-new residence built by Palermo Homes combines privacy, luxury, and convenience in a 5 bedroom 6 bathroom 4100 sqft home. The welcoming entry opens to a private office and an elegant sitting room, setting the tone for the home’s sophisticated design. The expansive great room is bright and open, anchored by a tiled gas fireplace and direct access to a pool-sized backyard—ideal for entertaining or enjoying quiet. At the heart of the home, the gourmet kitchen impresses with custom cabinetry, waterfall quartz countertops, and high-end SS appliances. A full bedroom suite with a private entrance, walk-in closet, and ensuite bath is also located on this level, making it perfect for extended family or guests. The upper level provides a spacious family/games room with gas fireplace, and a covered patio with views of Okanagan Lake. The primary retreat is a true sanctuary, featuring a spa-inspired ensuite and a generous walk-in closet. Two additional bedrooms, each with their own ensuite, plus a convenient laundry room, complete the floor. Above the EV ready double garage, a fully self-contained 1-bedroom suite offers exceptional flexibility as a guest retreat or rental income opportunity. Located just minutes from West Kelowna’s wine trail, Mt. Boucherie Park, and top amenities, this residence delivers both a peaceful cul-de-sac lifestyle and easy access to everything the Okanagan has to offer. (id:66966)
Details
- Type
- Detached
- Size
- 4099 sq ft
- Garage
- Garage
- Property tax
- $7,848
- Neighbourhood
- Lakeview Heights
- Municipality
- West Kelowna
Interior
- Fireplace
- Gas
- Flooring
- Tile, Hardwood
Heating, cooling and services
- Heating
- Forced air, See remarks
- Air conditioning
- Central air conditioning
- Water and sewer
- Municipal sewage system
Building and exterior
- Year built
- 2024
- Roof
- Asphalt shingle
- Outdoor
- Stone, Stucco, Metal
Parking
- Total parking
- 4
- Driveway and parking
- Attached Garage
Rooms
| Room | Level | Size | Features |
|---|---|---|---|
| Full bathroom | Additional Accommodation | 5'0'' x 10'2'' | |
| Bedroom | Additional Accommodation | 10'9'' x 11'6'' | |
| Kitchen | Additional Accommodation | 5'0'' x 14'9'' | |
| Living room | Additional Accommodation | 14'9'' x 11'6'' | |
| Full bathroom | Second level | 5'0'' x 8'0'' | |
| Other | Second level | 4'10'' x 5'0'' | |
| Bedroom | Second level | 10'10'' x 11'7'' | |
| Other | Second level | 4'10'' x 5'0'' | |
| Full ensuite bathroom | Second level | 5'0'' x 8'6'' | |
| Bedroom | Second level | 11'7'' x 11'0'' | |
| Laundry room | Second level | 7'0'' x 8'6'' | |
| Full ensuite bathroom | Second level | 9'6'' x 14'0'' | |
| Other | Second level | 6'8'' x 11'10'' | |
| Primary Bedroom | Second level | 14'0'' x 17'6'' | |
| Family room | Second level | 16'6'' x 24'6'' | |
| Dining room | Main level | 10'8'' x 17'0'' | |
| Other | Main level | 5'0'' x 6'0'' | |
| Full ensuite bathroom | Main level | 5'6'' x 8'0'' | |
| Bedroom | Main level | 10'6'' x 13'6'' | |
| Mud room | Main level | 6'0'' x 7'8'' | |
| Partial bathroom | Main level | 5'6'' x 6'0'' | |
| Living room | Main level | 11'0'' x 14'0'' | |
| Den | Main level | 10'0'' x 12'0'' | |
| Great room | Main level | 18'0'' x 19'6'' | |
| Kitchen | Main level | 15'6'' x 16'10'' |
Location
Location is approximate. See nearby homes on the map
Listed by REMAX Kelowna.

REALTOR®, REALTORS®, and the REALTOR® logo are certification marks that are owned by REALTOR® Canada Inc. and licensed exclusively to The Canadian Real Estate Association (CREA). These certification marks identify real estate professionals who are members of CREA and who must abide by CREA’s By-Laws, Rules, and the REALTOR® Code. The MLS® trademark and the MLS® logo are owned by CREA and identify the professional real estate services provided by members of CREA.
The information contained on this site is based in whole or in part on information that is provided by members of The Canadian Real Estate Association, who are responsible for its accuracy. CREA reproduces and distributes this information as a service for its members and assumes no responsibility for its accuracy.
Similar homes nearby
See more in West Kelowna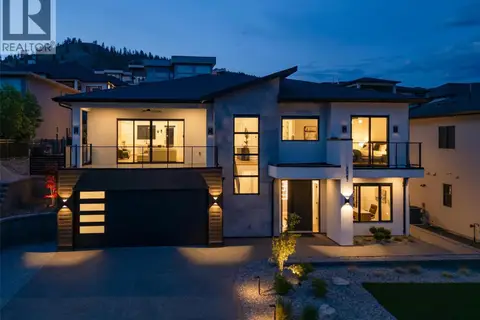 📷 75
$1,795,000
4 bd5 ba7 pk3776 ft²
3342 Vineyard View Drive
Lakeview Heights, West Kelowna
Pool
Detached · MLS® 10384625 · REMAX Kelowna
 📷 75
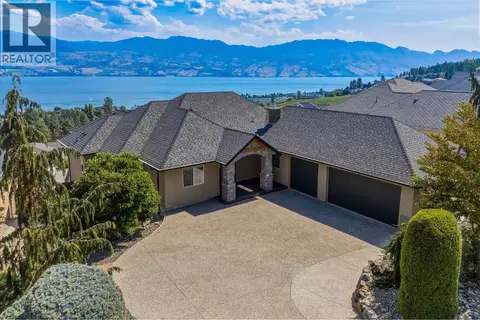
$1,790,000
6 bd4 ba6 pk3379 ft²
1581 Gregory Road
Lakeview Heights, West Kelowna
Pool
Detached · MLS® 10396437 · Angell Hasman & Assoc Realty Ltd.
 📷 69
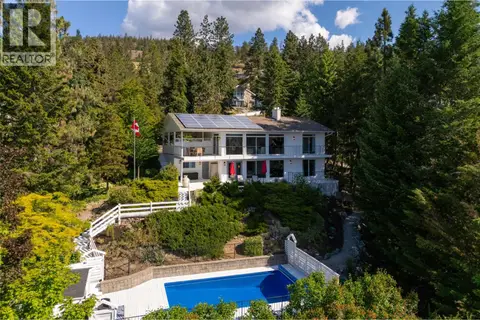
$1,740,000
5 bd3 ba4 pk2736 ft²
1287 McCallum Road
Lakeview Heights, West Kelowna
Pool
Detached · MLS® 10380741 · Royal LePage Kelowna
 📷 49
$1,869,000
6 bd5 ba12 pk3998 ft²
3032 Ourtoland Road
Lakeview Heights, West Kelowna
Detached · MLS® 10389455 · RE/MAX Vernon
 📷 47
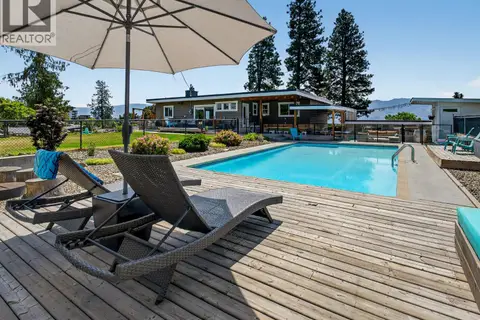
$1,890,000
4 bd3 ba2 pk2355 ft²
2715 Boucherie Road
Lakeview Heights, West Kelowna
Pool
Detached · MLS® 10400834 · Royal LePage Kelowna
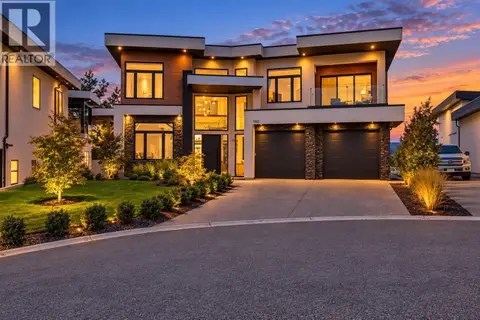 📷 82
$1,898,000
4 bd4 ba5 pk3483 ft²
1561 Cabernet Court
Lakeview Heights, West Kelowna
Pool
Detached · MLS® 10377479 · REMAX Kelowna
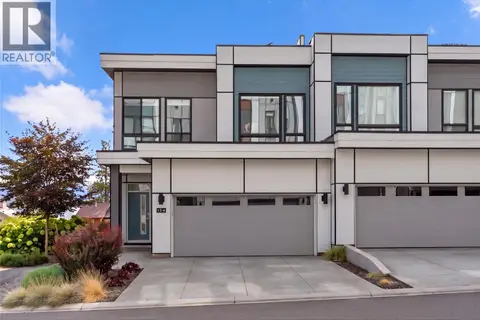 📷 71
$1,699,900
4 bd4 ba4 pk2447 ft²
2100 Campbell Place Unit# 154
Lakeview Heights, West Kelowna
Waterfront
Att/Row/Townhouse · MLS® 10400933 · REMAX Kelowna
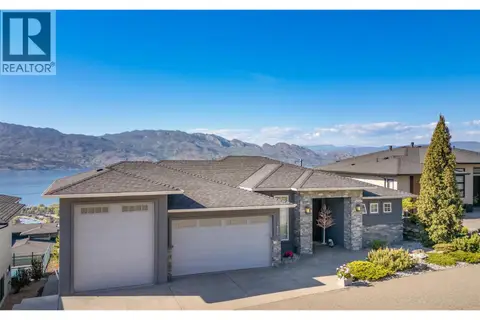 📷 38
$1,670,000
4 bd3 ba3 pk3623 ft²
1436 Pinot Noir Drive
Lakeview Heights, West Kelowna
Detached · MLS® 10386240 · REMAX Kelowna