1581 Gregory Road
Lakeview Heights, West Kelowna, BC, V4T2V7
Listed by Angell Hasman & Assoc Realty Ltd.
$1,790,000
- 6 bedrooms
- 4 bathrooms
- 6 parking
- 3379 sq ft
Listed 82 days ago · MLS® 10396437
About this home
Perched to capture sweeping views of Okanagan Lake from both levels, this custom-built home offers rare flexibility for a large family or a savvy investor. The main level opens into bright, easy living space, while the lower level holds a self-contained three-bedroom suite with its own entrance. Combine the two into one expansive six-bedroom home, or keep them separate and let the suite pay your mortgage. Both levels have their own living room with a gas fireplace, kitchen, primary suite and two extra bedrooms. Step outside and the lifestyle continues on two covered patios. Upstairs, the entertainer's patio comes fitted with a ceiling-mounted heater, so you can host through the shoulder seasons long after the sun dips behind the hills. Downstairs, the patio stays shaded well into the afternoon, providing the perfect spot to cool off beside the in-ground pool on a hot Okanagan day. This home sits above Green Bay in Lakeview Heights, one of West Kelowna's most sought-after neighbourhoods, rising from the western shore of Okanagan Lake just south of the William R. Bennett Bridge. It's the heart of the Westside Wine Trail along with hiking trails and parks. Residents enjoy a quieter, rural feel without giving up convenience - shopping and restaurants are both a short drive away. It's a neighbourhood that draws families, retirees, and empty-nesters alike, all for the same reason: lake views, wine country and an easy, outdoor-driven pace of life. 1581 Gregory is ready for its next owner, with quick possession available. (id:66966)
Details
- Type
- Detached
- Style
- Ranch
- Size
- 3379 sq ft
- Garage
- Garage
- Property tax
- $8,255
- Neighbourhood
- Lakeview Heights
- Municipality
- West Kelowna
Interior
- Fireplace
- No
Heating, cooling and services
- Heating
- Forced air
- Air conditioning
- Central air conditioning
- Water and sewer
- Municipal sewage system
Building and exterior
- Style
- Ranch
- Year built
- 2005
- Pool
- Inground pool
Parking
- Total parking
- 6
- Driveway and parking
- Attached Garage, Oversize
Rooms
| Room | Level | Size | Features |
|---|---|---|---|
| Storage | Lower level | 4' x 11' | |
| Utility room | Lower level | 7'4'' x 7'10'' | |
| Laundry room | Lower level | 8' x 7'10'' | |
| Mud room | Lower level | 11'7'' x 9'9'' | |
| 4pc Bathroom | Lower level | 4'11'' x 8'4'' | |
| Bedroom | Lower level | 10'6'' x 11'7'' | |
| Bedroom | Lower level | 12' x 10'1'' | |
| 4pc Ensuite bath | Lower level | 5'9'' x 9'6'' | |
| Primary Bedroom | Lower level | 13'10'' x 13'1'' | |
| Kitchen | Lower level | 17'2'' x 16'2'' | |
| Living room | Lower level | 18'6'' x 17'7'' | |
| Mud room | Main level | 11' x 8'4'' | |
| 4pc Bathroom | Main level | 4'11'' x 8'10'' | |
| Bedroom | Main level | 11'6'' x 10'8'' | |
| Bedroom | Main level | 12'7'' x 10'2'' | |
| 5pc Ensuite bath | Main level | 6'4'' x 16'11'' | |
| Primary Bedroom | Main level | 13'10'' x 13'8'' | |
| Kitchen | Main level | 16'2'' x 13'8'' | |
| Dining room | Main level | 11'11'' x 15'6'' | |
| Living room | Main level | 19'6'' x 20'1'' |
Location
Location is approximate. See nearby homes on the map
Listed by Angell Hasman & Assoc Realty Ltd..

REALTOR®, REALTORS®, and the REALTOR® logo are certification marks that are owned by REALTOR® Canada Inc. and licensed exclusively to The Canadian Real Estate Association (CREA). These certification marks identify real estate professionals who are members of CREA and who must abide by CREA’s By-Laws, Rules, and the REALTOR® Code. The MLS® trademark and the MLS® logo are owned by CREA and identify the professional real estate services provided by members of CREA.
The information contained on this site is based in whole or in part on information that is provided by members of The Canadian Real Estate Association, who are responsible for its accuracy. CREA reproduces and distributes this information as a service for its members and assumes no responsibility for its accuracy.
Similar homes nearby
See more in West Kelowna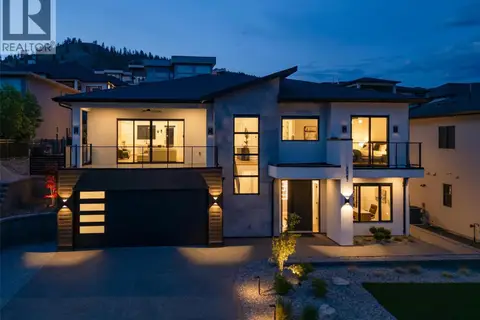 📷 75
$1,795,000
4 bd5 ba7 pk3776 ft²
3342 Vineyard View Drive
Lakeview Heights, West Kelowna
Pool
Detached · MLS® 10384625 · REMAX Kelowna
 📷 69
$1,799,999
5 bd6 ba4 pk4099 ft²
1583 Malbec Place
Lakeview Heights, West Kelowna
Pool
Detached · MLS® 10364289 · REMAX Kelowna
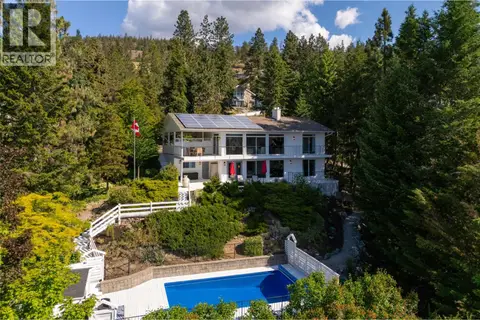 📷 69
$1,740,000
5 bd3 ba4 pk2736 ft²
1287 McCallum Road
Lakeview Heights, West Kelowna
Pool
Detached · MLS® 10380741 · Royal LePage Kelowna
 📷 49
$1,869,000
6 bd5 ba12 pk3998 ft²
3032 Ourtoland Road
Lakeview Heights, West Kelowna
Detached · MLS® 10389455 · RE/MAX Vernon
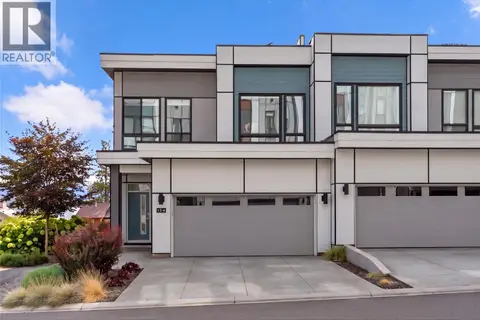 📷 71
$1,699,900
4 bd4 ba4 pk2447 ft²
2100 Campbell Place Unit# 154
Lakeview Heights, West Kelowna
Waterfront
Att/Row/Townhouse · MLS® 10400933 · REMAX Kelowna
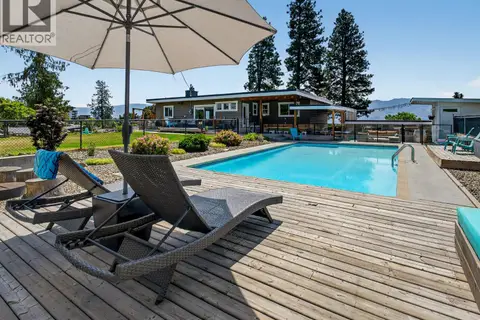 📷 47
$1,890,000
4 bd3 ba2 pk2355 ft²
2715 Boucherie Road
Lakeview Heights, West Kelowna
Pool
Detached · MLS® 10400834 · Royal LePage Kelowna
 📷 82
$1,898,000
4 bd4 ba5 pk3483 ft²
1561 Cabernet Court
Lakeview Heights, West Kelowna
Pool
Detached · MLS® 10377479 · REMAX Kelowna
 📷 38
$1,670,000
4 bd3 ba3 pk3623 ft²
1436 Pinot Noir Drive
Lakeview Heights, West Kelowna
Detached · MLS® 10386240 · REMAX Kelowna