1582 County Rd 34
Ruthven, N0P2G0
Listed by CENTURY 21 LOCAL HOME TEAM REALTY INC.
$649,900
- 3+2 bedrooms
- 2 bathrooms
Listed 110 days ago · MLS® 26015783
About this home
Welcome to this well-maintained brick ranch situated on just over half an acre, offering plenty of space both inside and out. The main level features 3 bedrooms, including a primary suite with a private 3-piece ensuite. The bright kitchen flows into the dining area and family room, creating an inviting space for everyday living and entertaining. A spacious mudroom off the attached garage adds convenience and extra storage. The fully finished basement expands the living space with a large family/recreation room, 2 additional bedrooms, a laundry area, and ample storage. Step outside to enjoy the fully fenced backyard, complete with a stunning inground pool, workshop, and storage shed - perfect for summer entertaining, hobbies, and family fun. This property offers the ideal combination of comfortable living, functional space, and exceptional outdoor amenities. (id:66966)
Details
- Type
- Detached
- Style
- Ranch
- Garage
- Garage
- Municipality
- Ruthven
Interior
- Bedrooms
- 3 above ground + 2 below
- Fireplace
- Wood, Insert
- Appliances
- Refrigerator, Dishwasher, Stove
- Flooring
- Laminate, Ceramic/Porcelain
Heating, cooling and services
- Heating
- Forced air, Natural gas, Furnace
- Air conditioning
- Central air conditioning
- Water and sewer
- Septic System
Building and exterior
- Style
- Ranch
- Year built
- 1964
- Foundation
- Block
- Pool
- Inground pool, Pool equipment
- Outdoor
- Brick
Parking
- Driveway and parking
- Attached Garage, Garage
Rooms
| Room | Level | Size | Features |
|---|---|---|---|
| 3pc Ensuite bath | Main level | ||
| 4pc Bathroom | Main level | ||
| Storage | Basement | ||
| Laundry room | Basement | ||
| Family room | Basement | ||
| Bedroom | Basement | ||
| Bedroom | Basement | ||
| Foyer | Main level | ||
| Bedroom | Main level | ||
| Bedroom | Main level | ||
| Primary Bedroom | Main level | ||
| Living room/Fireplace | Main level | ||
| Dining room | Main level | ||
| Kitchen | Main level |
Location
Location is approximate. See nearby homes on the map
Listed by CENTURY 21 LOCAL HOME TEAM REALTY INC..

REALTOR®, REALTORS®, and the REALTOR® logo are certification marks that are owned by REALTOR® Canada Inc. and licensed exclusively to The Canadian Real Estate Association (CREA). These certification marks identify real estate professionals who are members of CREA and who must abide by CREA’s By-Laws, Rules, and the REALTOR® Code. The MLS® trademark and the MLS® logo are owned by CREA and identify the professional real estate services provided by members of CREA.
The information contained on this site is based in whole or in part on information that is provided by members of The Canadian Real Estate Association, who are responsible for its accuracy. CREA reproduces and distributes this information as a service for its members and assumes no responsibility for its accuracy.
Similar homes nearby
See more in Ruthven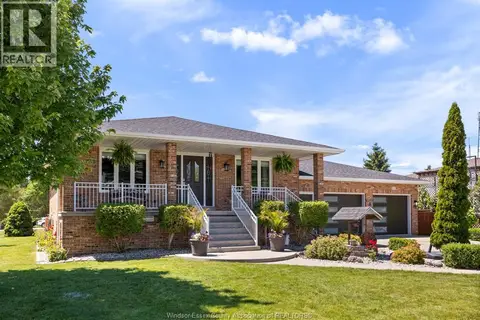 📷 30
$619,000
3+1 bd2 ba
1545 WILLOW DRIVE
Ruthven
Detached · MLS® 26023495 · ROYAL LEPAGE BINDER REAL ESTATE
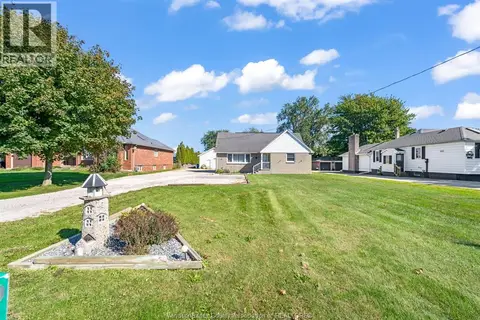 📷 50
$589,900
2+2 bd2 ba
1604 UNION AVENUE
Ruthven
Pool
Detached · MLS® 26023933 · BUCKINGHAM REALTY (WINDSOR) LTD.
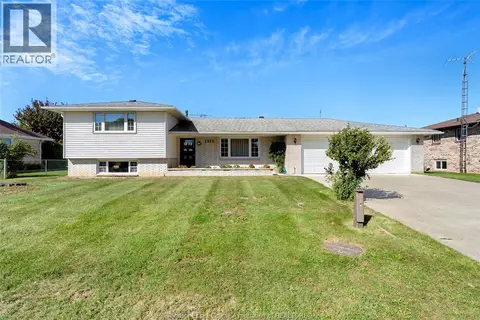 📷 30
$524,900
3+1 bd2 ba
1512 PEACH DRIVE
Ruthven
Detached · MLS® 26023990 · REMAX PREFERRED REALTY LTD. - 585