1545 WILLOW DRIVE
Ruthven, N0P2G0
Listed by ROYAL LEPAGE BINDER REAL ESTATE
$619,000
- 3+1 bedrooms
- 2 bathrooms
Listed 27 days ago · MLS® 26023495
About this home
Pride of ownership is evident in this fantastic home! Located on a quiet street, this home offers so much. This quality-built full brick home is situated on a corner lot with a large fenced yard. With lots of room to enjoy your nights with an outdoor pizza oven, covered sitting area, and even your own greenhouse! Walk in and feel right at home...Great-sized kitchen and dining room, Living room, 3 Large bedrooms on the main floor, Lower level is finished with a 4th bedroom and a great rec room for entertaining. There is a 2nd kitchen in the basement and a bathroom. There have been many updates in this home: roof (2025), Furnace/A/C (4 years approx), New garage Doors (5 years approx), Hot Water Tank owned (2 Years approx.), Windows (6 years approx with transferable warranty), epoxy garage floor. Come check out this great home. Perfect home for a large family and even a multi-generational home. There is space for everyone! (id:66966)
Details
- Type
- Detached
- Style
- Raised ranch, Bi-level
- Garage
- Garage
- Municipality
- Ruthven
Interior
- Bedrooms
- 3 above ground + 1 below
- Fireplace
- Gas, Insert
- Appliances
- Refrigerator, Dishwasher, Stove
- Flooring
- Hardwood, Ceramic/Porcelain
Heating, cooling and services
- Heating
- Natural gas, Furnace
- Air conditioning
- Central air conditioning
Building and exterior
- Style
- Raised ranch, Bi-level
- Year built
- 1990
- Foundation
- Block
- Outdoor
- Brick
Parking
- Driveway and parking
- Garage, Inside Entry
Rooms
| Room | Level | Size | Features |
|---|---|---|---|
| Bedroom | Lower level | ||
| Kitchen | Lower level | ||
| Family room | Lower level | ||
| 3pc Bathroom | Lower level | ||
| Laundry room | Lower level | ||
| Storage | Lower level | ||
| 5pc Bathroom | Main level | ||
| Bedroom | Main level | ||
| Bedroom | Main level | ||
| Primary Bedroom | Main level | ||
| Kitchen | Main level | ||
| Dining room | Main level | ||
| Living room | Main level | ||
| Foyer | Main level |
Location
Location is approximate. See nearby homes on the map
Listed by ROYAL LEPAGE BINDER REAL ESTATE.

REALTOR®, REALTORS®, and the REALTOR® logo are certification marks that are owned by REALTOR® Canada Inc. and licensed exclusively to The Canadian Real Estate Association (CREA). These certification marks identify real estate professionals who are members of CREA and who must abide by CREA’s By-Laws, Rules, and the REALTOR® Code. The MLS® trademark and the MLS® logo are owned by CREA and identify the professional real estate services provided by members of CREA.
The information contained on this site is based in whole or in part on information that is provided by members of The Canadian Real Estate Association, who are responsible for its accuracy. CREA reproduces and distributes this information as a service for its members and assumes no responsibility for its accuracy.
Similar homes nearby
See more in Ruthven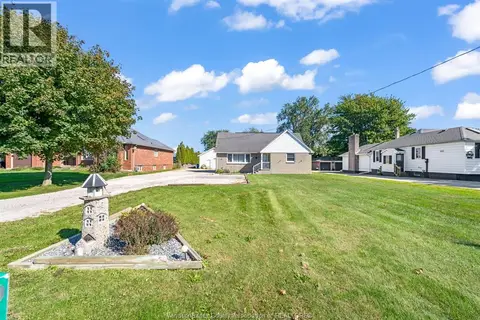 📷 50
$589,900
2+2 bd2 ba
1604 UNION AVENUE
Ruthven
Pool
Detached · MLS® 26023933 · BUCKINGHAM REALTY (WINDSOR) LTD.
 📷 50
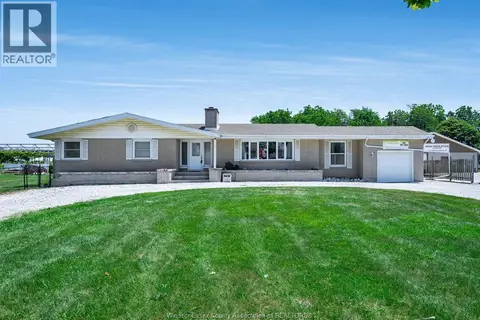
$649,900
3+2 bd2 ba
1582 County Rd 34
Ruthven
Pool
Detached · MLS® 26015783 · CENTURY 21 LOCAL HOME TEAM REALTY INC.
 📷 30
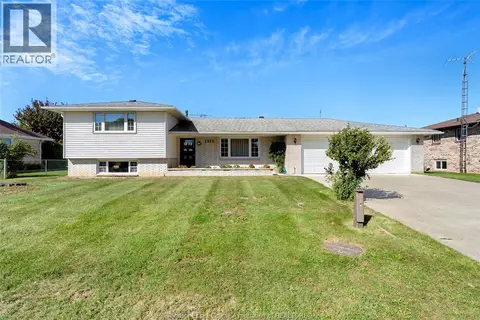
$524,900
3+1 bd2 ba
1512 PEACH DRIVE
Ruthven
Detached · MLS® 26023990 · REMAX PREFERRED REALTY LTD. - 585