158 Brunello Blvd
Timberlea, Timberlea, NS, B3T0J4
Listed by Royal LePage Atlantic
$829,000
- 3 bedrooms
- 3 bathrooms
- 1912 sq ft
Listed 27 days ago · MLS® 202624194
About this home
Check to see if you qualify for the First-Time Home Buyers GST Rebate! Built by Signature Homes Limited, this quality new construction offers modern comfort and style in the sought-after Brunello community. Welcome to The Range at 158 Brunello Blvd a beautifully designed home featuring two fully finished levels, perfect for todays lifestyle. From the moment you enter, youll appreciate the thoughtful finishes, including ceramic tiles in the bathrooms, upgraded vinyl plank flooring, and a stunning hardwood staircase. The open-concept main living area is ideal for both relaxing and entertaining, complete with an electric fireplace and stylish quartz countertops in the kitchen. Comfort is ensured year-round with two upgraded ductless heat pumps, conveniently located on the main floor and in the primary bedroom. The well-appointed laundry room offers ample cabinet storage, dedicated hanging space, and a convenient sinkproviding a functional and organized space to tackle laundry, cleaning, and everyday household tasks while keeping the mess contained. Outside, enjoy a concrete driveway, landscaped lot, and the convenience of a double car garage. Backed by a 10-Year LUX Warranty, this home offers peace of mind along with exceptional value. Dont miss your opportunity to own a beautifully finished new home in a fantastic location! (id:66966)
Details
- Type
- Detached
- Style
- 2 Level
- Size
- 1912 sq ft
- Basement
- None
- Garage
- Garage
- Neighbourhood
- Timberlea
- Municipality
- Timberlea
Interior
- Bedrooms
- 3 above ground
- Fireplace
- Yes
- Flooring
- Ceramic Tile, Vinyl Plank
Heating, cooling and services
- Heating
- Heat Pump, Baseboard heaters, Electric, Ductless
- Air conditioning
- Air Conditioned
- Water and sewer
- Municipal sewage system
Building and exterior
- Style
- 2 Level
- Foundation
- Concrete Slab
- Outdoor
- Vinyl
Parking
- Driveway and parking
- Attached Garage, Garage, Concrete
Rooms
| Room | Level | Size | Features |
|---|---|---|---|
| Living room | Main level | 18.11x13.8 | |
| Dining room | Main level | 10.6x10.6 | |
| Kitchen | Main level | 8.5x10.6 | |
| 2pc Bathroom | Main level | 5.3x4.11 | |
| Other | Main level | 7.9x4.11 pantry | |
| Utility room | Main level | 4.5x4.3 | |
| Primary Bedroom | Second level | 18x14 | |
| Other | Second level | 5.4x9.6 WIC | |
| Other | Second level | 5.4x9.2 WIC | |
| 5pc Ensuite bath | Second level | 17.10x5.8 | |
| Laundry room | Second level | 8.11x5.9 | |
| 4pc Bathroom | Second level | 9.5x5.8 | |
| Bedroom | Second level | 15.4x9.9 | |
| Bedroom | Second level | 15.4x9.9 |
Location
Location is approximate. See nearby homes on the map
Listed by Royal LePage Atlantic.

REALTOR®, REALTORS®, and the REALTOR® logo are certification marks that are owned by REALTOR® Canada Inc. and licensed exclusively to The Canadian Real Estate Association (CREA). These certification marks identify real estate professionals who are members of CREA and who must abide by CREA’s By-Laws, Rules, and the REALTOR® Code. The MLS® trademark and the MLS® logo are owned by CREA and identify the professional real estate services provided by members of CREA.
The information contained on this site is based in whole or in part on information that is provided by members of The Canadian Real Estate Association, who are responsible for its accuracy. CREA reproduces and distributes this information as a service for its members and assumes no responsibility for its accuracy.
Similar homes nearby
See more in Timberlea 📷 36
$799,999
3 bd4 ba2319 ft²
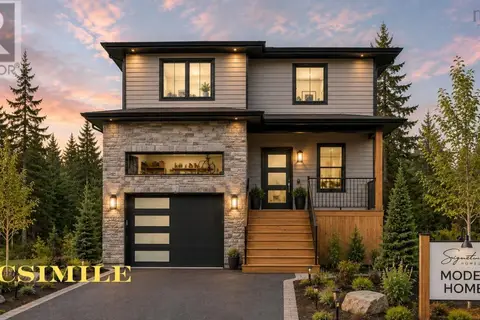
307 Marketway Lane
Timberlea, Timberlea
Detached · MLS® 202623821 · RE/MAX Nova
 📷 2
$859,000
3+1 bd4 ba2468 ft²
12 Wanders Way
Timberlea, Timberlea
Detached · MLS® 202602163 · Royal LePage Atlantic
 New
📷 50
$789,900
3+1 bd4 ba2382 ft²
159 Brunello Boulevard
Timberlea, Timberlea
Detached · MLS® 202626185 · Sutton Group Professional Realty
 📷 45
$789,000
4 bd5 ba2823 ft²
31 Grebe Avenue
Timberlea, Timberlea
Detached · MLS® 202618947 · Royal LePage Atlantic
 📷 9
$879,000
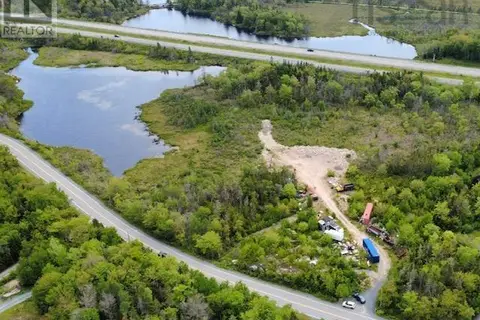
3066 St. Margarets Bay Road
Timberlea, Timberlea
Vacant Land · MLS® 202614717 · Royal LePage Atlantic
 📷 50
$884,900
3+1 bd4 ba2764 ft²
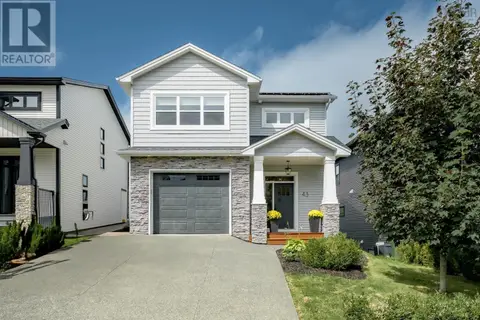
43 Brunello Boulevard
Timberlea, Timberlea
Detached · MLS® 202622874 · Royal LePage Atlantic

$889,000
3 bd4 ba2319 ft²
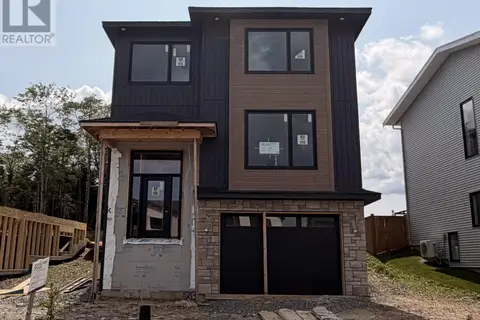
132 Brunello Blvd
Timberlea, Timberlea
Detached · MLS® 202622881 · Royal LePage Atlantic
 📷 13
$899,900
4+1 bd4 ba2916 ft²
LOT 9-08 190 Brunello Boulevard, Brunello Estates
Timberlea, Timberlea
Detached · MLS® 202521002 · Sutton Group Professional Realty