12 Wanders Way
Timberlea, Timberlea, NS, B3T0N9
Listed by Royal LePage Atlantic
$859,000
- 3+1 bedrooms
- 4 bathrooms
- 2468 sq ft
Listed 258 days ago · MLS® 202602163
About this home
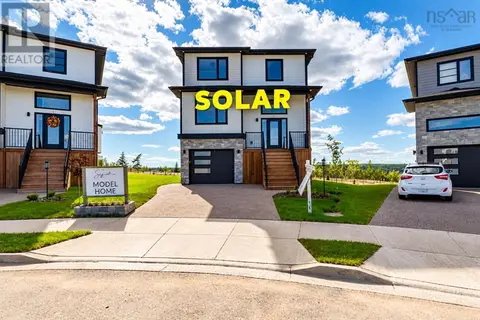
Check to see if you qualify for the first time home buyers"GST Rebate". A quality home by Signature Homes Limited. Discover the exceptional craftsmanship of a Valletta home, thoughtfully designed with premium finishes and modern comfort in mind. Step inside to find ceramic tile in the entryway and bathrooms, vinyl plank throughout the main and upper floors. Elegant hardwood staircases lead to both the upper and lower levels, while a fully ducted Daikin Fit Inverter heat pump ensures year-round efficiency. The luxurious primary suite features a custom-tiled shower in a stunning five-piece ensuite.. Roughed in for a wet bar in the basement. Enjoy outdoor living on a rear deck spanning the entire width of the home, overlooking a landscaped lot. Additional features include a concrete driveway, walkout basement, and the peace of mind of a 10-Year LUX Warranty. (id:66966)
Details
- Type
- Detached
- Size
- 2468 sq ft
- Garage
- Garage
- Neighbourhood
- Timberlea
- Municipality
- Timberlea
Interior
- Bedrooms
- 3 above ground + 1 below
- Fireplace
- Yes
- Flooring
- Ceramic Tile, Vinyl Plank
Heating, cooling and services
- Heating
- Heat Pump, Electric, Propane
- Air conditioning
- Heat Pump
- Water and sewer
- Municipal sewage system
Building and exterior
- Foundation
- Poured Concrete
- Outdoor
- Stone, Vinyl
Parking
- Driveway and parking
- Attached Garage, Garage, Concrete
Rooms
| Room | Level | Size | Features |
|---|---|---|---|
| Foyer | Main level | 6.7x11 | |
| 2pc Bathroom | Main level | 7.4x5.11 | |
| Kitchen | Main level | 11.6x10 | |
| Other | Main level | 6.8x5.6 pantry | |
| Great room | Main level | 13.6x16 | |
| Dining room | Main level | 11.6x9.6 | |
| Den | Main level | 11x13 | |
| Primary Bedroom | Second level | 17.4x12 | |
| 5pc Ensuite bath | Second level | 9.10x9.8 | |
| Other | Second level | 7.4x8.8 WIC | |
| 4pc Bathroom | Second level | 10.8x5.11 | |
| Bedroom | Second level | 10x9.9 | |
| Laundry room | Second level | 6.8x9 | |
| Bedroom | Second level | 10x9.9 | |
| Bedroom | Basement | 9.6x12.4 | |
| 4pc Bathroom | Basement | 6 x10.2 | |
| Utility room | Basement | 9.4x5.5 | |
| Recreational, Games room | Basement | 15.2x16.6 | |
| Other | Basement | 6.7x14 low head |
Location
Location is approximate. See nearby homes on the map
Listed by Royal LePage Atlantic.

REALTOR®, REALTORS®, and the REALTOR® logo are certification marks that are owned by REALTOR® Canada Inc. and licensed exclusively to The Canadian Real Estate Association (CREA). These certification marks identify real estate professionals who are members of CREA and who must abide by CREA’s By-Laws, Rules, and the REALTOR® Code. The MLS® trademark and the MLS® logo are owned by CREA and identify the professional real estate services provided by members of CREA.
The information contained on this site is based in whole or in part on information that is provided by members of The Canadian Real Estate Association, who are responsible for its accuracy. CREA reproduces and distributes this information as a service for its members and assumes no responsibility for its accuracy.
Similar homes nearby
See more in Timberlea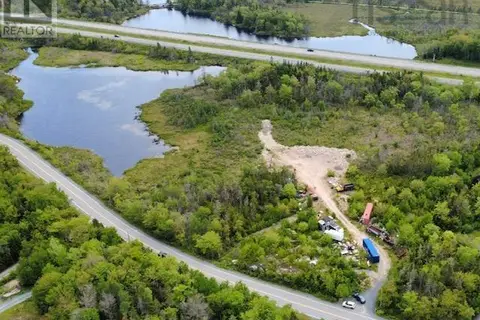 📷 9
$879,000
3066 St. Margarets Bay Road
Timberlea, Timberlea
Vacant Land · MLS® 202614717 · Royal LePage Atlantic
 📷 50
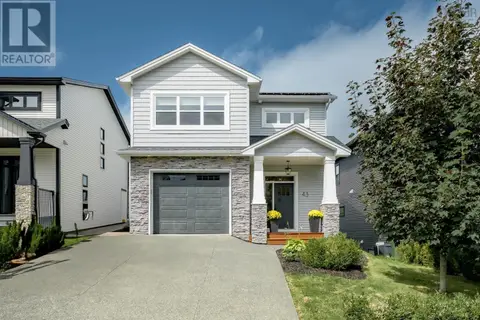
$884,900
3+1 bd4 ba2764 ft²
43 Brunello Boulevard
Timberlea, Timberlea
Detached · MLS® 202622874 · Royal LePage Atlantic

$889,000
3 bd4 ba2319 ft²
132 Brunello Blvd
Timberlea, Timberlea
Detached · MLS® 202622881 · Royal LePage Atlantic

$829,000
3 bd3 ba1912 ft²
158 Brunello Blvd
Timberlea, Timberlea
Detached · MLS® 202624194 · Royal LePage Atlantic
 📷 13
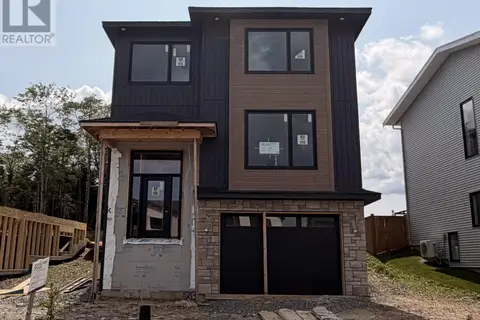
$899,900
4+1 bd4 ba2916 ft²
LOT 9-08 190 Brunello Boulevard, Brunello Estates
Timberlea, Timberlea
Detached · MLS® 202521002 · Sutton Group Professional Realty
 📷 50
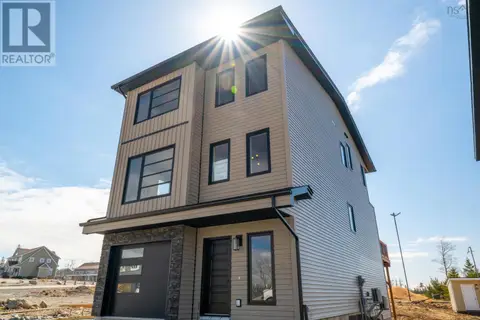
$899,900
3 bd4 ba2866 ft²
140 Brunello Boulevard
Timberlea, Timberlea
Detached · MLS® 202605234 · Engel & Volkers
 📷 50
$910,000
3+1 bd4 ba2757 ft²
16 Wanders Way
Timberlea, Timberlea
Detached · MLS® 202622267 · Royal LePage Atlantic
 📷 36
$799,999
3 bd4 ba2319 ft²
307 Marketway Lane
Timberlea, Timberlea
Detached · MLS® 202623821 · RE/MAX Nova