158 3042 RIVER Rd
Chemainus, Chemainus, BC, V0R1K3
Listed by RE/MAX Generation (CH)
$275,000
- 2 bedrooms
- 1 bathrooms
- 2 parking
- 528 sq ft
Listed 494 days ago · MLS® 1003361
About this home
Experience easy, affordable living in the heart of Chemainus Gardens, a beautifully maintained adult community nestled on 34 acres of lush, tranquil surroundings. This serene setting features manicured gardens, serene water lily ponds, expansive lawns, a dog park, and scenic walking paths. Just a short drive from downtown Chemainus, enjoy access to local shops, banking, the library, golfing, the beach, and the famous Chemainus Theatre. This modern 2016 park model home boasts 2 spacious bedrooms, 1 full bath, and an inviting open-concept layout designed for both relaxation and entertaining. Enjoy year-round comfort with a gas furnace and energy-efficient heat pump, along with the convenience of in-unit laundry, a generous pantry, and abundant storage space. Step outside to your large covered wrap-around deck, perfect for enjoying morning coffee or evening BBQs, while overlooking a private backyard retreat. Note: All measurements are approximate and should be verified by the buyer. (id:66966)
Details
- Type
- Mobile/Trailer
- Size
- 528 sq ft
- Property tax
- $1,531
- Maintenance fee
- $826/month
- Neighbourhood
- Chemainus
- Municipality
- Chemainus
Interior
- Fireplace
- No
- Appliances
- Washer, Refrigerator, Dishwasher, Dryer
Heating, cooling and services
- Heating
- Heat Pump, Forced air
- Air conditioning
- Air Conditioned
Building and exterior
- Year built
- 2016
Parking
- Total parking
- 2
Rooms
| Room | Level | Size | Features |
|---|---|---|---|
| Bedroom | Main level | 0.91 × 1.83 m (3' × 6') | |
| Kitchen | Main level | 1.83 × 1.83 m (6' × 6') | |
| Dining room | Main level | 2.74 × 1.83 m (9' × 6') | |
| Bedroom | Main level | 2.74 × 2.74 m (9' × 9') | |
| Bathroom | Main level | 3-Piece | |
| Living room | Main level | 3.35 × 3.35 m (11' × 11') |
Location
Location is approximate. See nearby homes on the map
Listed by RE/MAX Generation (CH).

REALTOR®, REALTORS®, and the REALTOR® logo are certification marks that are owned by REALTOR® Canada Inc. and licensed exclusively to The Canadian Real Estate Association (CREA). These certification marks identify real estate professionals who are members of CREA and who must abide by CREA’s By-Laws, Rules, and the REALTOR® Code. The MLS® trademark and the MLS® logo are owned by CREA and identify the professional real estate services provided by members of CREA.
The information contained on this site is based in whole or in part on information that is provided by members of The Canadian Real Estate Association, who are responsible for its accuracy. CREA reproduces and distributes this information as a service for its members and assumes no responsibility for its accuracy.
Similar homes nearby
See more in Chemainus 📷 23
$275,000
1 bd1 ba1 pk800 ft²
102 3499 Henry Rd
Chemainus, Chemainus
Mobile/Trailer · MLS® 1034396 · REMAX Professionals (NA)
 📷 27
$279,900
1 bd1 ba2 pk538 ft²
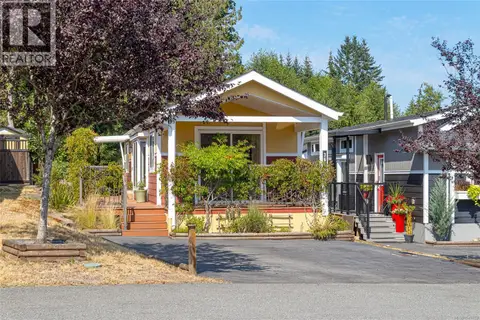
152 3042 River Rd
Chemainus, Chemainus
Mobile/Trailer · MLS® 1029627 · RE/MAX Generation (CH)
 📷 38
$254,900
1 bd1 ba2 pk549 ft²
366 3042 River Rd
Chemainus, Chemainus
Mobile/Trailer · MLS® 1043763 · RE/MAX Island Properties (DU)
 📷 41
$254,900
1 bd1 ba2 pk521 ft²
107 3042 River Rd
Chemainus, Chemainus
Mobile/Trailer · MLS® 1052043 · eXp Realty (NA)
 📷 21
$249,900
1 bd1 ba2 pk528 ft²
144 3042 River Rd
Chemainus, Chemainus
Mobile/Trailer · MLS® 1039710 · Newport Realty Ltd.
 📷 40
$249,900
1 bd1 ba2 pk538 ft²
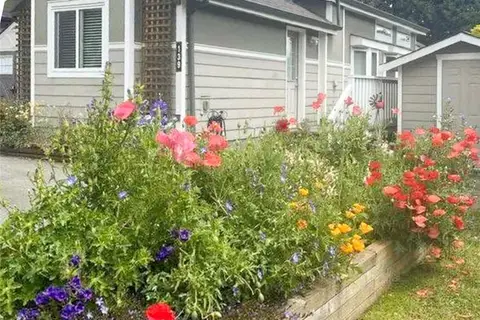
139 3042 River Rd
Chemainus, Chemainus
Mobile/Trailer · MLS® 1043315 · RE/MAX Generation (CH)
 📷 34
$249,000
1 bd1 ba2 pk538 ft²
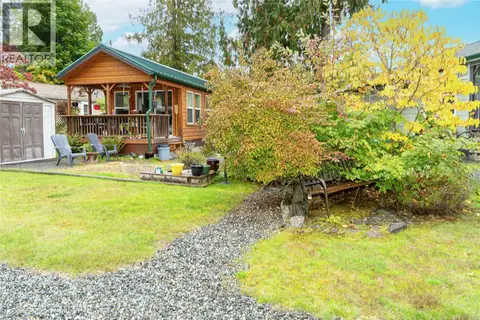
350 3042 River Rd
Chemainus, Chemainus
Mobile/Trailer · MLS® 1016082 · RE/MAX Generation (CH)
 📷 36
$244,900
1 bd1 ba2 pk528 ft²
130 3042 River Rd
Chemainus, Chemainus
Waterfront
Mobile/Trailer · MLS® 1046530 · RE/MAX Generation (CH)