107 3042 River Rd
Chemainus, Chemainus, BC, V0R1K3
Listed by eXp Realty (NA)
$254,900
- 1 bedrooms
- 1 bathrooms
- 2 parking
- 521 sq ft
Listed 6 days ago · MLS® 1052043
About this home
Welcome to Chemainus Gardens! Set within a scenic 34-acre community, this charming 1-bedroom, 1-bathroom home backs onto a peaceful pond, offering a rare outdoor oasis with a deck overlooking the water and surrounding lush trees. Inside, the home was freshly painted this year and features a brand-new on-demand gas water heater, convenient in-unit laundry, and a bright kitchen with ample counter and cabinet space. Outside, you’ll find a freshly painted deck (2025) and a handy storage shed equipped with power. Enjoy peace of mind with a low pad rent of $591.28 in this friendly, adult-oriented, and pet-friendly community—complete with walking trails and a dedicated dog park. You are just minutes from historic Chemainus, famous murals, local cafés, shopping, golf, and the theatre. A fantastic, budget-friendly, turnkey opportunity for low-maintenance homeownership! All measurements are approximate; buyer to verify if important. (id:66966)
Details
- Type
- Mobile/Trailer
- Size
- 521 sq ft
- Property tax
- $1,482
- Maintenance fee
- $591/month
- Neighbourhood
- Chemainus
- Municipality
- Chemainus
Interior
- Fireplace
- No
- Appliances
- Washer, Refrigerator, Range - Gas, Dryer, Microwave, Freezer
Heating, cooling and services
- Heating
- Forced air, Natural gas
- Air conditioning
- Wall unit
Building and exterior
- Year built
- 2013
Parking
- Total parking
- 2
Rooms
| Room | Level | Size | Features |
|---|---|---|---|
| Living room | Main level | 11'3 x 14'3 | |
| Kitchen | Main level | 11'3 x 12'1 | |
| Bathroom | Main level | 5'10 x 7'9 | |
| Primary Bedroom | Main level | 8'11 x 9'10 |
Location
Location is approximate. See nearby homes on the map
Listed by eXp Realty (NA).

REALTOR®, REALTORS®, and the REALTOR® logo are certification marks that are owned by REALTOR® Canada Inc. and licensed exclusively to The Canadian Real Estate Association (CREA). These certification marks identify real estate professionals who are members of CREA and who must abide by CREA’s By-Laws, Rules, and the REALTOR® Code. The MLS® trademark and the MLS® logo are owned by CREA and identify the professional real estate services provided by members of CREA.
The information contained on this site is based in whole or in part on information that is provided by members of The Canadian Real Estate Association, who are responsible for its accuracy. CREA reproduces and distributes this information as a service for its members and assumes no responsibility for its accuracy.
Similar homes nearby
See more in Chemainus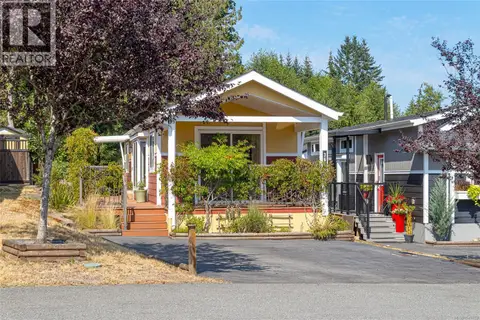 📷 38
$254,900
1 bd1 ba2 pk549 ft²
366 3042 River Rd
Chemainus, Chemainus
Mobile/Trailer · MLS® 1043763 · RE/MAX Island Properties (DU)
 📷 21
$249,900
1 bd1 ba2 pk528 ft²
144 3042 River Rd
Chemainus, Chemainus
Mobile/Trailer · MLS® 1039710 · Newport Realty Ltd.
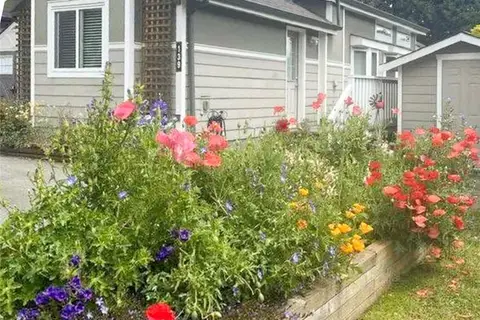 📷 40
$249,900
1 bd1 ba2 pk538 ft²
139 3042 River Rd
Chemainus, Chemainus
Mobile/Trailer · MLS® 1043315 · RE/MAX Generation (CH)
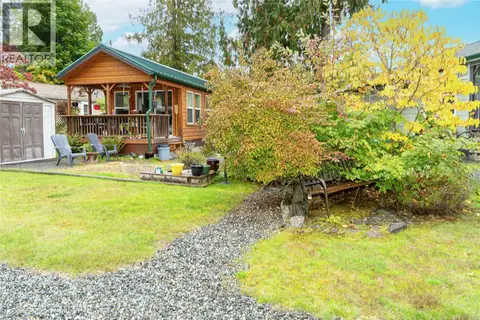 📷 34
$249,000
1 bd1 ba2 pk538 ft²
350 3042 River Rd
Chemainus, Chemainus
Mobile/Trailer · MLS® 1016082 · RE/MAX Generation (CH)
 📷 36
$244,900
1 bd1 ba2 pk528 ft²
130 3042 River Rd
Chemainus, Chemainus
Waterfront
Mobile/Trailer · MLS® 1046530 · RE/MAX Generation (CH)
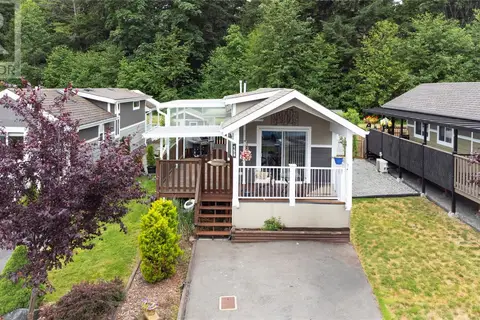 📷 32
$275,000
2 bd1 ba2 pk528 ft²
158 3042 RIVER Rd
Chemainus, Chemainus
Mobile/Trailer · MLS® 1003361 · RE/MAX Generation (CH)
 📷 23
$275,000
1 bd1 ba1 pk800 ft²
102 3499 Henry Rd
Chemainus, Chemainus
Mobile/Trailer · MLS® 1034396 · REMAX Professionals (NA)
 📷 27
$279,900
1 bd1 ba2 pk538 ft²
152 3042 River Rd
Chemainus, Chemainus
Mobile/Trailer · MLS® 1029627 · RE/MAX Generation (CH)