15713 102 AV NW
Britannia Youngstown, Edmonton, AB, T5P4M5
Listed by Homes & Gardens Real Estate Limited
$339,000
- 3 bedrooms
- 2 bathrooms
- 1247 sq ft
Listed 58 days ago · MLS® E4505264
About this home
NO CONDO FEE !!! Well maintained townhouse in a nice neighborhood of Britannia Youngstown. This home features 3 bedrooms and 1.5 bathrooms with single attached garage. It has air conditioning central. Main floor is open concept, it has a huge living with big windows for natural light. The kitchen has stainless steel appliances, quartz countertops and modern cabinets. It has a good size dining area that leads to the balcony. The lower level is fully finished with the laundry room, mechanical room, storage and door leading to the single attached garage. The driveway is big and can still fit 2 more vehicles. This is a corner unit and there is a good size side yard to do lots of gardening in the summer. Close to schools, shopping, parks, restaurants, public transportation, and new west LRT line. Good for investors or first time home buyers. Move in Ready !!! (id:66966)
Details
- Type
- Condo Townhouse
- Size
- 1247 sq ft
- Basement
- Finished, See Remarks
- Garage
- Garage
- Neighbourhood
- Britannia Youngstown
- Municipality
- Edmonton
Interior
- Fireplace
- No
- Appliances
- Washer, Refrigerator, Dishwasher, Stove, Dryer, Microwave Range Hood Combo
Heating, cooling and services
- Heating
- Forced air
- Air conditioning
- Central air conditioning
Building and exterior
- Year built
- 2016
Parking
- Driveway and parking
- Attached Garage
Condo
- Fee includes
- Other, See Remarks
Rooms
| Room | Level | Size | Features |
|---|---|---|---|
| Living room | Main level | 4.12 × 4.76 m (13'6" × 15'7") | |
| Dining room | Main level | 2.24 × 2.67 m (7'4" × 8'9") | |
| Kitchen | Main level | 4.12 × 3.43 m (13'6" × 11'3") | |
| Family room | Upper Level | 3.94 × 2.89 m (12'11" × 9'6") | |
| Primary Bedroom | Upper Level | 3.96 × 3.73 m (13' × 12'3") | |
| Bedroom 2 | Upper Level | 3.4 × 2.62 m (11'2" × 8'7") | |
| Bedroom 3 | Upper Level | 3.44 × 2.62 m (11'3" × 8'7") |
Location
Location is approximate. See nearby homes on the map
Listed by Homes & Gardens Real Estate Limited.

REALTOR®, REALTORS®, and the REALTOR® logo are certification marks that are owned by REALTOR® Canada Inc. and licensed exclusively to The Canadian Real Estate Association (CREA). These certification marks identify real estate professionals who are members of CREA and who must abide by CREA’s By-Laws, Rules, and the REALTOR® Code. The MLS® trademark and the MLS® logo are owned by CREA and identify the professional real estate services provided by members of CREA.
The information contained on this site is based in whole or in part on information that is provided by members of The Canadian Real Estate Association, who are responsible for its accuracy. CREA reproduces and distributes this information as a service for its members and assumes no responsibility for its accuracy.
Similar homes nearby
See more in Edmonton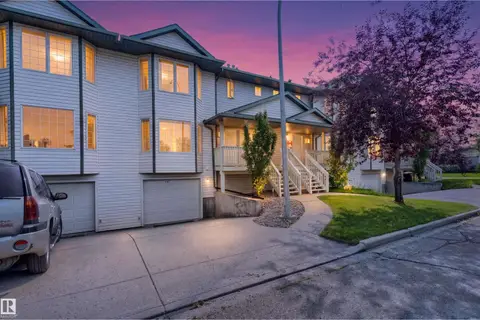 📷 30
$345,999
3 bd3 ba1573 ft²
15817 102 AV NW
Britannia Youngstown, Edmonton
Condo Townhouse · MLS® E4501810 · One Percent Realty
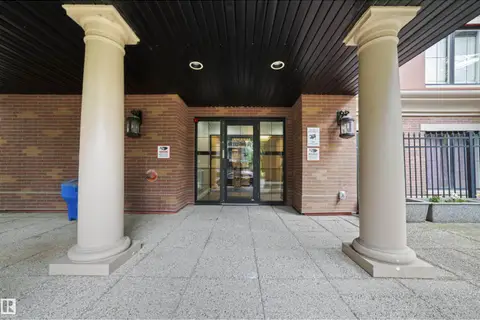 📷 44
$339,000
2 bd2 ba1014 ft²
#405 10232 115 St NW NW
Wîhkwêntôwin, Edmonton
Condo Apartment · MLS® E4498896 · RE/MAX Real Estate
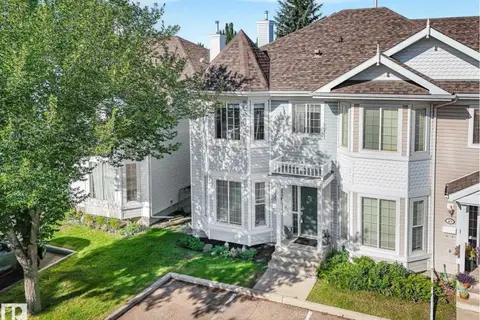 📷 51
$339,000
3 bd4 ba1424 ft²
#48 1780 GLASTONBURY BV NW
Glastonbury, Edmonton
Condo Townhouse · MLS® E4505481 · RE/MAX Elite
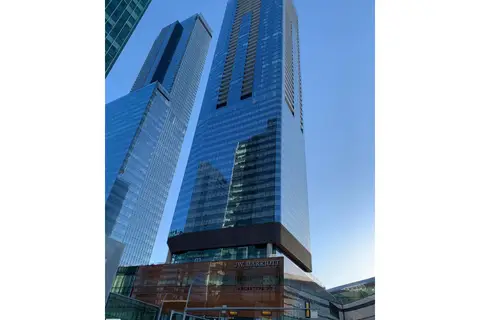 📷 25
$339,000
1 bd1 ba565 ft²
#3402 10360 102 ST NW
Downtown (Edmonton), Edmonton
Pool
Condo Apartment · MLS® E4506214 · Century 21 All Stars Realty Ltd
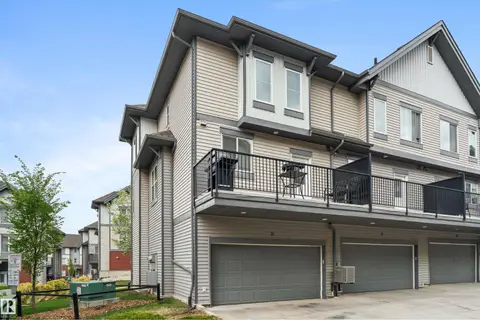 📷 43
$339,000
2 bd3 ba1630 ft²
#25 655 Watt Blvd SW
Walker, Edmonton
Condo Townhouse · MLS® E4506449 · Coldwell Banker Mountain Central
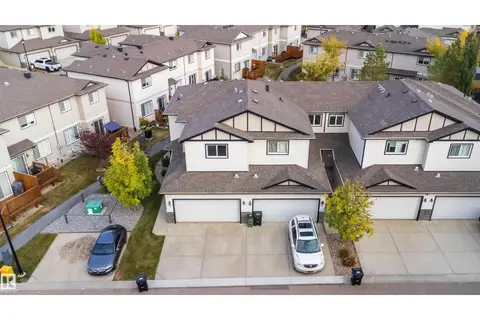 📷 29
$339,000
3 bd4 ba1370 ft²
#9 445 BRINTNELL BV NW NW
Brintnell, Edmonton
Multiplex
Duplex · MLS® E4511641 · MaxWell Polaris
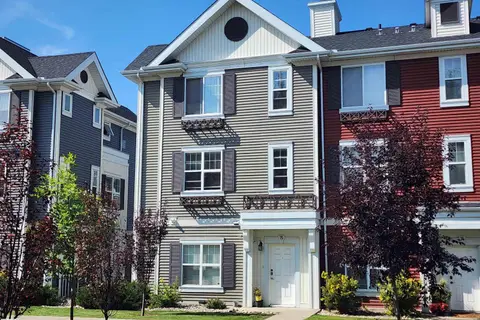 📷 29
$339,500
3 bd3 ba1756 ft²
#75 8315 180 AV NW
Klarvatten, Edmonton
Condo Townhouse · MLS® E4507444 · Exp Realty
 📷 25
$339,900
2 bd2 ba1 pk1085 ft²
#1002 9741 110 ST NW
Wîhkwêntôwin, Edmonton
Condo Apartment · MLS® E4498905 · REMAX River City