1550 Union Road Unit# 56
Wilden, Kelowna, BC, V1V0G9
Listed by Easy List Realty
$979,900
- 3 bedrooms
- 3 bathrooms
- 4 parking
- 2640 sq ft
Listed 16 days ago · MLS® 10402829
About this home
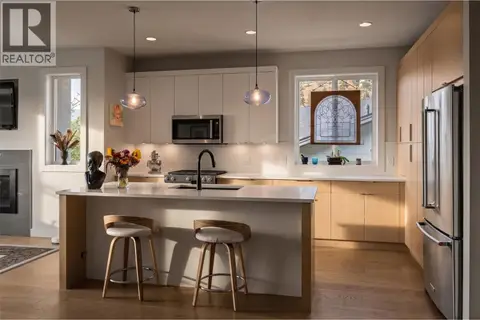
*** For more information, please click Brochure button. *** 5% Cash back & No strata fees for one year- Ending November 15,2026! Unit 56 is a rare corner home in Wilden’s sought-after Pondside Landing, featuring the limited Refined Urban interior and beautiful views of the pond. Offering 2,642 sq. ft., this bright and contemporary split-level townhome is designed for both comfort and function with 3 bedrooms, 3 bathrooms, plus a study. The open main level is filled with natural light and showcases a modern living space with a gas fireplace, ideal for everyday living and entertaining. Enjoy three separate outdoor areas, including a spacious main-level deck, a private balcony off the primary suite, and a covered patio off the walkout basement—perfect for relaxing and taking in the peaceful setting. The primary bedroom features a 5-piece ensuite and walk-in closet, while the lower level offers two additional bright bedrooms, a family room, and direct access to the patio. Additional highlights include a side-by-side double garage, convenient laundry room connection, and impressive ceiling heights throughout (up to 11’ in the study) that enhance the home’s airy feel. Located just 10 minutes to downtown Kelowna and the airport, Pondside Landing is surrounded by trails, ponds, and future neighbourhood amenities including Wilden Market Square and Wilden Elementary School. GST applicable (id:66966)
Details
- Type
- Condo Townhouse
- Style
- Multi-level
- Size
- 2640 sq ft
- Garage
- Garage
- Property tax
- $4,644
- Maintenance fee
- $371/month
- Neighbourhood
- Wilden
- Municipality
- Kelowna
Interior
- Fireplace
- Gas
- Appliances
- Washer, Refrigerator, Oven - gas, Range - Gas, Dishwasher, Wine Fridge, Range, Dryer, Microwave, Hood Fan
- Flooring
- Tile, Hardwood, Carpeted, Ceramic Tile
Heating, cooling and services
- Heating
- Heat Pump, Geothermal
- Air conditioning
- Heat Pump, Geothermal
- Water and sewer
- Municipal sewage system
Building and exterior
- Style
- Multi-level
- Year built
- 2025
- Roof
- Asphalt shingle
- Outdoor
- Brick, Stone, Stucco
Parking
- Total parking
- 4
- Driveway and parking
- Attached Garage
Condo
- Monthly fee
- $371
- Fee includes
- Property Management, Waste Removal, Ground Maintenance, Insurance, Other, See Remarks, Reserve Fund Contributions
- View
- Lake view, Mountain view, Valley view, View of water, View (panoramic)
Rooms
| Room | Level | Size | Features |
|---|---|---|---|
| 5pc Ensuite bath | Second level | ||
| Primary Bedroom | Second level | 11'11'' x 17'7'' | |
| Other | Second level | 9'8'' x 11'6'' | |
| Dining room | Main level | 10'3'' x 8'8'' | |
| Living room | Main level | 14'0'' x 19'0'' | |
| Kitchen | Main level | 8'6'' x 14'10'' | |
| Foyer | Main level | 11'5'' x 6'10'' | |
| 2pc Bathroom | Main level | ||
| Laundry room | Main level | 6'9'' x 8'11'' | |
| Family room | Lower level | 19'0'' x 10'9'' | |
| Bedroom | Lower level | 10'4'' x 11'1'' | |
| Bedroom | Lower level | 10'4'' x 11'6'' | |
| 3pc Bathroom | Lower level |
Location
Location is approximate. See nearby homes on the map
Listed by Easy List Realty.

REALTOR®, REALTORS®, and the REALTOR® logo are certification marks that are owned by REALTOR® Canada Inc. and licensed exclusively to The Canadian Real Estate Association (CREA). These certification marks identify real estate professionals who are members of CREA and who must abide by CREA’s By-Laws, Rules, and the REALTOR® Code. The MLS® trademark and the MLS® logo are owned by CREA and identify the professional real estate services provided by members of CREA.
The information contained on this site is based in whole or in part on information that is provided by members of The Canadian Real Estate Association, who are responsible for its accuracy. CREA reproduces and distributes this information as a service for its members and assumes no responsibility for its accuracy.
Similar homes nearby
See more in Kelowna 📷 10
$924,900
4 bd3 ba4 pk1953 ft²
1720 Hidden Hills Drive Unit# 5
Wilden, Kelowna
Multiplex
Duplex · MLS® 10366992 · Easy List Realty
 📷 73
$1,075,000
4 bd3 ba4 pk2766 ft²
1349 Rocky Point Drive Unit# 8
Wilden, Kelowna
Condo Townhouse · MLS® 10398668 · Engel & Volkers Okanagan
 📷 60
$1,079,000
4 bd3 ba4 pk2759 ft²
1349 Rocky Point Drive Unit# 2
Wilden, Kelowna
Condo Townhouse · MLS® 10396427 · REMAX Kelowna
 📷 44
$1,079,900
4 bd3 ba4 pk2136 ft²
1720 Hidden Hills Drive Unit# 29
Wilden, Kelowna
Multiplex
Duplex · MLS® 10367003 · Easy List Realty
 📷 42
$879,900
3 bd3 ba4 pk1809 ft²
1550 Union Road Unit# 7
Wilden, Kelowna
Condo Townhouse · MLS® 10403787 · Easy List Realty
 📷 47
$1,099,900
4 bd3 ba4 pk2136 ft²
1720 Hidden Hills Drive Unit# 30
Wilden, Kelowna
Multiplex
Duplex · MLS® 10401156 · Easy List Realty
 📷 44
$850,000
3 bd4 ba1 pk1763 ft²
1450 Union Road Unit# 54
Wilden, Kelowna
Condo Townhouse · MLS® 10398894 · Sotheby's International Realty Canada
 📷 50
$974,999
2 bd2 ba1 pk1149 ft²
3389 Lakeshore Road Unit# 315
Lower Mission, Kelowna
Pool
Condo Apartment · MLS® 10401315 · Sotheby's International Realty Canada