1349 Rocky Point Drive Unit# 2
Wilden, Kelowna, BC, V1V0B5
Listed by REMAX Kelowna
$1,079,000
- 4 bedrooms
- 3 bathrooms
- 4 parking
- 2759 sq ft
Listed 82 days ago · MLS® 10396427
About this home
Own in the highly desirable Lost Creek Point community in Wilden. This beautifully maintained walkout rancher 4-bedroom, 3-bathroom home blends modern design with exceptional energy efficiency in a peaceful setting surrounded by nature. The bright, open-concept main floor features 9ft. ceilings, expansive windows, modern kitchen with quartz countertops, a large island, pantry cabinetry, stainless steel appliances, and a gas range. The living room is anchored by a cozy gas fireplace and opens onto a covered patio, creating an effortless space for everyday living and entertaining. Main floor bedroom provides flexibility for guests, a home office or den. The primary suite offers a walk-in closet and a beautifully appointed ensuite. The walkout lower level includes two additional spacious bedrooms, a wet bar, open plan recreation room, a private covered patio, and a generous utility and storage room with hot water on demand, a 125-amp electrical service, high-efficiency furnace with humidifier, and heat pump. Extras like double garage, flat driveway to accommodate pickup truck lengths, Energy Star certification, and BC Step Code 4 construction for outstanding energy performance. Enjoy being tucked into nature but close to everything with easy access to downtown Kelowna, schools, airport, shopping amenities while living just steps from Wilden's extensive trail network and newly opened mountain bike trails Pets welcome 2 dogs or 2 cats, or 1 of each, no size restriction. (id:66966)
Details
- Type
- Condo Townhouse
- Style
- Ranch
- Size
- 2759 sq ft
- Garage
- Garage
- Property tax
- $4,878
- Maintenance fee
- $425/month
- Neighbourhood
- Wilden
- Municipality
- Kelowna
Interior
- Fireplace
- Gas
- Appliances
- Refrigerator, Range - Gas, Dishwasher, Microwave, Washer & Dryer
- Flooring
- Tile, Hardwood, Carpeted
Heating, cooling and services
- Heating
- Forced air, See remarks
- Air conditioning
- Central air conditioning
- Water and sewer
- Municipal sewage system
Building and exterior
- Style
- Ranch
- Year built
- 2019
- Roof
- Asphalt shingle
- Outdoor
- Stone, Stucco
Parking
- Total parking
- 4
- Driveway and parking
- Attached Garage
Condo
- Monthly fee
- $425
- Fee includes
- Property Management, Ground Maintenance, Water, Insurance, Other, See Remarks, Reserve Fund Contributions, Sewer
- View
- Mountain view, Valley view, View (panoramic)
Rooms
| Room | Level | Size | Features |
|---|---|---|---|
| Utility room | Basement | 15'4'' x 15'1'' | |
| 4pc Bathroom | Basement | 10'5'' x 5'4'' | |
| Bedroom | Basement | 11'4'' x 12'2'' | |
| Bedroom | Basement | 12'9'' x 11'4'' | |
| Recreation room | Basement | 20'10'' x 33'4'' | |
| Other | Basement | 5'6'' x 7'1'' | |
| Storage | Basement | 6'3'' x 7'11'' | |
| Other | Main level | 10'1'' x 10'5'' | |
| Laundry room | Main level | 10'1'' x 10'5'' | |
| 5pc Ensuite bath | Main level | 7'10'' x 15'11'' | |
| Primary Bedroom | Main level | 16'4'' x 22'7'' | |
| Living room | Main level | 17'1'' x 13'6'' | |
| Dining room | Main level | 10'10'' x 11'9'' | |
| Kitchen | Main level | 15'8'' x 15'6'' | |
| 2pc Bathroom | Main level | 11' x 5'5'' | |
| Bedroom | Main level | 9'6'' x 9'3'' | |
| Foyer | Main level | 6'8'' x 12'2'' |
Location
Location is approximate. See nearby homes on the map
Listed by REMAX Kelowna.

REALTOR®, REALTORS®, and the REALTOR® logo are certification marks that are owned by REALTOR® Canada Inc. and licensed exclusively to The Canadian Real Estate Association (CREA). These certification marks identify real estate professionals who are members of CREA and who must abide by CREA’s By-Laws, Rules, and the REALTOR® Code. The MLS® trademark and the MLS® logo are owned by CREA and identify the professional real estate services provided by members of CREA.
The information contained on this site is based in whole or in part on information that is provided by members of The Canadian Real Estate Association, who are responsible for its accuracy. CREA reproduces and distributes this information as a service for its members and assumes no responsibility for its accuracy.
Similar homes nearby
See more in Kelowna 📷 44
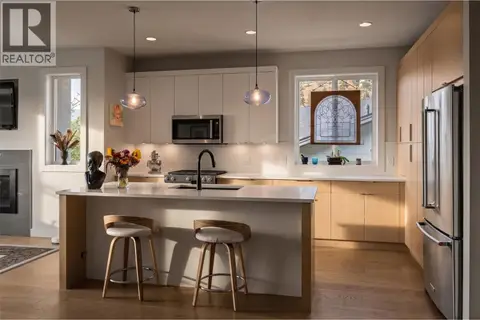
$1,079,900
4 bd3 ba4 pk2136 ft²
1720 Hidden Hills Drive Unit# 29
Wilden, Kelowna
Multiplex
Duplex · MLS® 10367003 · Easy List Realty
 📷 73
$1,075,000
4 bd3 ba4 pk2766 ft²
1349 Rocky Point Drive Unit# 8
Wilden, Kelowna
Condo Townhouse · MLS® 10398668 · Engel & Volkers Okanagan
 📷 47
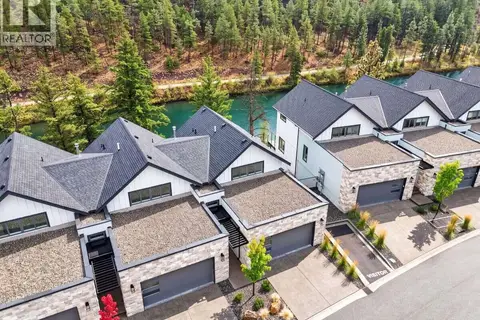
$1,099,900
4 bd3 ba4 pk2136 ft²
1720 Hidden Hills Drive Unit# 30
Wilden, Kelowna
Multiplex
Duplex · MLS® 10401156 · Easy List Realty
 📷 37
$979,900
3 bd3 ba4 pk2640 ft²
1550 Union Road Unit# 56
Wilden, Kelowna
Condo Townhouse · MLS® 10402829 · Easy List Realty
 📷 10
$924,900
4 bd3 ba4 pk1953 ft²
1720 Hidden Hills Drive Unit# 5
Wilden, Kelowna
Multiplex
Duplex · MLS® 10366992 · Easy List Realty
 📷 11
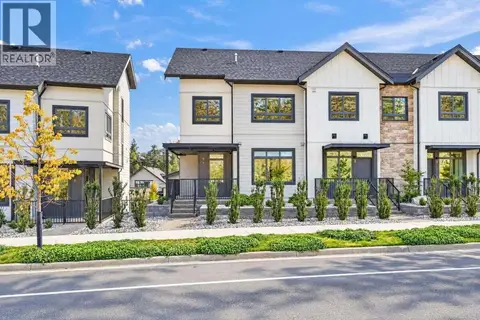
$1,260,900
4 bd3 ba4 pk2791 ft²
1720 Hidden Hills Drive Unit# 21
Wilden, Kelowna
Multiplex
Duplex · MLS® 10397570 · Easy List Realty
 📷 42
$879,900
3 bd3 ba4 pk1809 ft²
1550 Union Road Unit# 7
Wilden, Kelowna
Condo Townhouse · MLS® 10403787 · Easy List Realty
 📷 29
$1,080,999
2 bd2 ba1 pk988 ft²
1626 Water Street Unit# 2809
Kelowna North, Kelowna
Pool
Condo Apartment · MLS® 10379403 · Sutton Centre Realty