1550 Union Road Unit# 22
Wilden, Kelowna, BC, V1V0G9
Listed by Easy List Realty
$744,900
- 3 bedrooms
- 3 bathrooms
- 4 parking
- 1422 sq ft
Listed 119 days ago · MLS® 10392607
About this home
*** For more information, please click Brochure button. *** No GST. No Strata Fees for One Year! Priced below assessed value! Welcome home to Pondside Landing. This Interior Juniper townhouse offers 1,502 sq. ft. of modern living in the calming Warm Nordic palette, with 3 bedrooms, 3 bathrooms, an open-concept main floor, and a private rooftop patio with tranquil mountain views — perfect for relaxing or entertaining. A tandem two-car garage handles parking and storage with ease. Outside your door, the Wilden community offers walking trails, scenic ponds, and natural beauty, just 10 minutes from downtown Kelowna and the airport. Move in ready, your way. (id:66966)
Details
- Type
- Condo Townhouse
- Style
- Other
- Size
- 1422 sq ft
- Garage
- Garage
- Property tax
- $4,222
- Maintenance fee
- $214/month
- Neighbourhood
- Wilden
- Municipality
- Kelowna
Interior
- Fireplace
- Electric
- Appliances
- Refrigerator, Range - Gas, Dishwasher, Microwave, Washer & Dryer
- Flooring
- Tile, Hardwood, Carpeted
Heating, cooling and services
- Heating
- Heat Pump, Geothermal
- Air conditioning
- Geothermal
- Water and sewer
- Municipal sewage system
Building and exterior
- Year built
- 2024
- Roof
- Asphalt shingle
- Outdoor
- Stone, Stucco
Parking
- Total parking
- 4
- Driveway and parking
- Attached Garage, Street, Additional Parking
Condo
- Monthly fee
- $214
- Fee includes
- Property Management, Waste Removal, Ground Maintenance, Water, Insurance, Other, See Remarks, Sewer
- View
- Mountain view, View of water, View (panoramic)
Rooms
| Room | Level | Size | Features |
|---|---|---|---|
| Living room | Second level | 12'4'' x 13'3'' | |
| Kitchen | Second level | 14'1'' x 11'7'' | |
| Dining room | Main level | 11'2'' x 11'8'' | |
| 2pc Bathroom | Second level | ||
| Primary Bedroom | Third level | 11'5'' x 11'10'' | |
| 4pc Ensuite bath | Third level | ||
| Laundry room | Third level | 6'8'' x 2'10'' | |
| 3pc Bathroom | Third level | ||
| Bedroom | Third level | 10'10'' x 9'6'' | |
| Bedroom | Third level | 10'10'' x 9'6'' |
Location
Location is approximate. See nearby homes on the map
Listed by Easy List Realty.

REALTOR®, REALTORS®, and the REALTOR® logo are certification marks that are owned by REALTOR® Canada Inc. and licensed exclusively to The Canadian Real Estate Association (CREA). These certification marks identify real estate professionals who are members of CREA and who must abide by CREA’s By-Laws, Rules, and the REALTOR® Code. The MLS® trademark and the MLS® logo are owned by CREA and identify the professional real estate services provided by members of CREA.
The information contained on this site is based in whole or in part on information that is provided by members of The Canadian Real Estate Association, who are responsible for its accuracy. CREA reproduces and distributes this information as a service for its members and assumes no responsibility for its accuracy.
Similar homes nearby
See more in Kelowna 📷 43
$754,900
3 bd3 ba2 pk1422 ft²
1550 Union Road Unit# 15
Wilden, Kelowna
Condo Townhouse · MLS® 10397435 · Easy List Realty
 📷 35
$754,900
3 bd3 ba4 pk1451 ft²
1550 Union Road Unit# 8
Wilden, Kelowna
Condo Townhouse · MLS® 10403744 · Easy List Realty
 📷 44
$850,000
3 bd4 ba1 pk1763 ft²
1450 Union Road Unit# 54
Wilden, Kelowna
Condo Townhouse · MLS® 10398894 · Sotheby's International Realty Canada
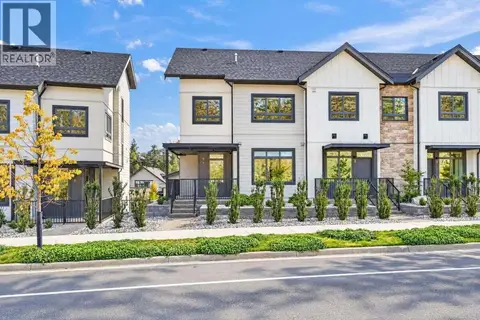 📷 42
$879,900
3 bd3 ba4 pk1809 ft²
1550 Union Road Unit# 7
Wilden, Kelowna
Condo Townhouse · MLS® 10403787 · Easy List Realty
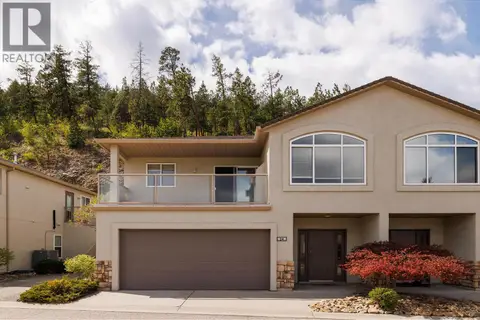 📷 43
$749,000
3 bd3 ba2 pk2033 ft²
2325 Silver Place Unit# 24 Lot# 24
Dilworth Mountain, Kelowna
Condo Townhouse · MLS® 10384607 · Canada Flex Realty Group
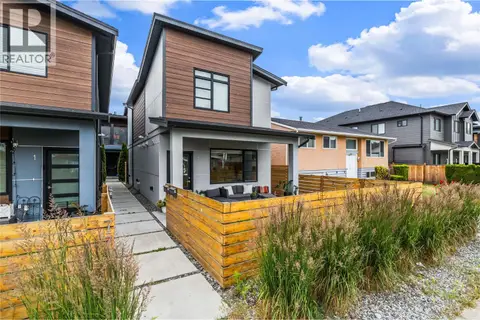 📷 42
$749,000
3 bd3 ba1 pk1371 ft²
771 Raymer Avenue Unit# 2
Kelowna South, Kelowna
Detached · MLS® 10390997 · Royal LePage Kelowna
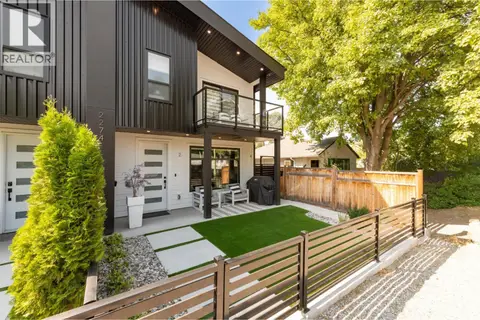 📷 42
$749,000
3 bd3 ba1 pk1308 ft²
2274 Woodlawn Street Unit# 2
Kelowna South, Kelowna
Condo Townhouse · MLS® 10398920 · REMAX Kelowna
 📷 30
$749,000
2 bd2 ba1 pk1393 ft²
3434 McKinley Beach Drive Unit# 209
McKinley Landing, Kelowna
Pool
Condo Apartment · MLS® 10399452 · Macdonald Realty